Leave a Message

Thank you for your message. I will be in touch with you shortly.

901 E Camino Corrida
SEE ALL PHOTOS
901 E Camino Corrida
Sold

901 E Camino Corrida

901 E Camino Corrida, Oro Valley, AZ 85704

$615,000
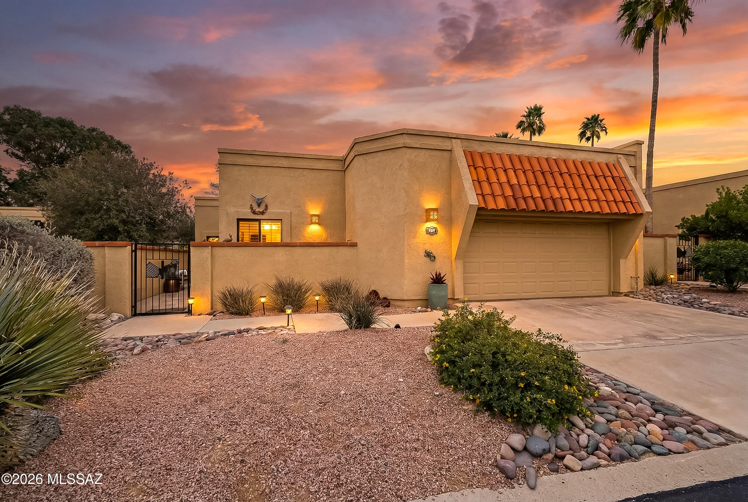
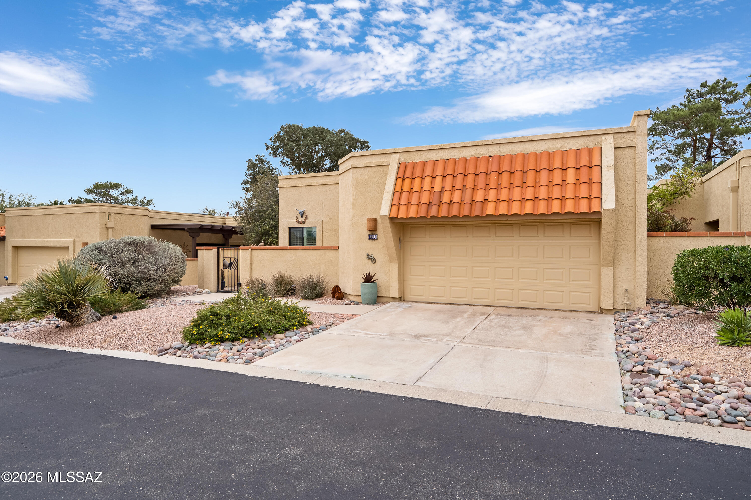
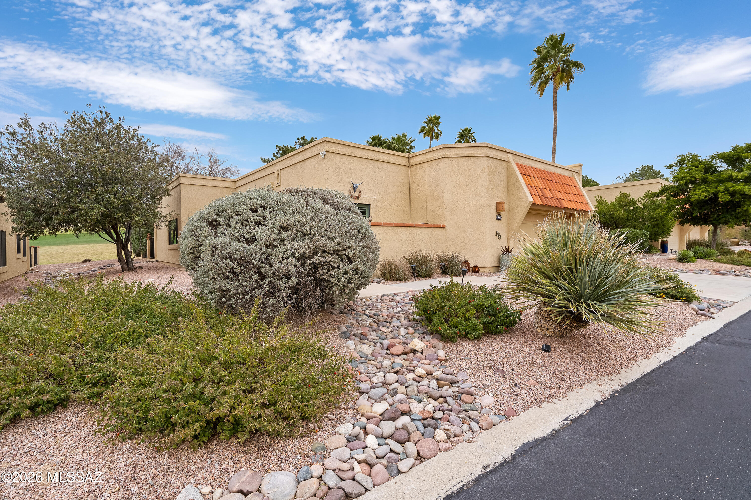
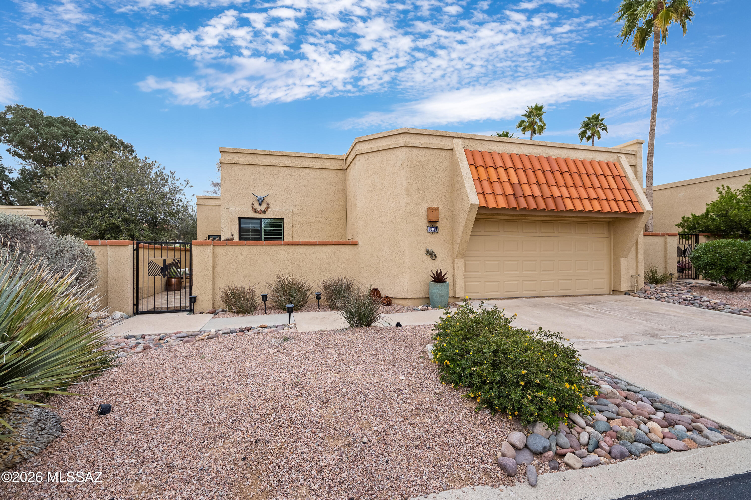
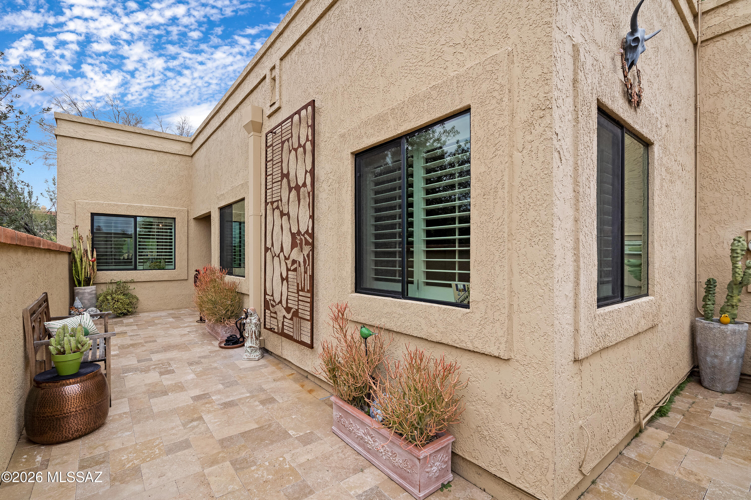
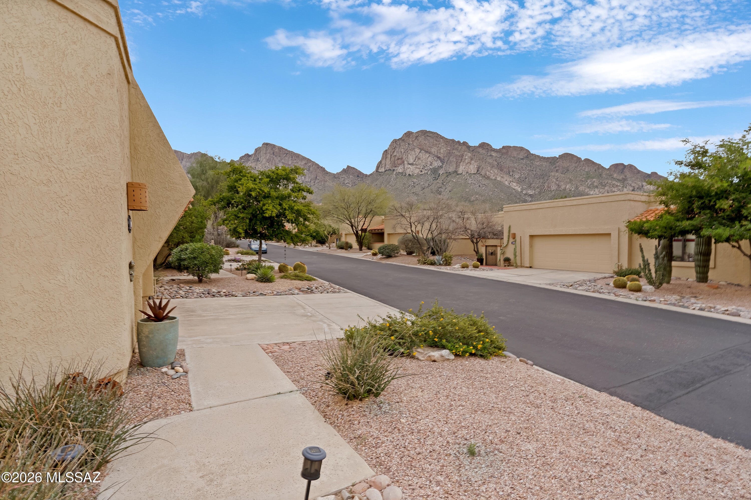
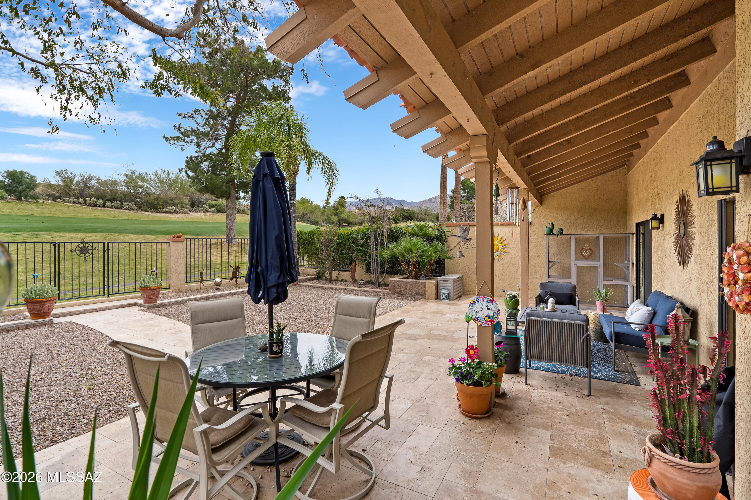
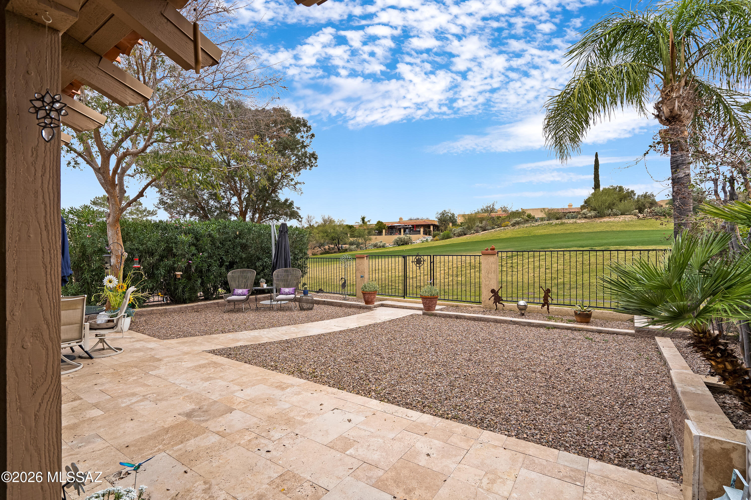
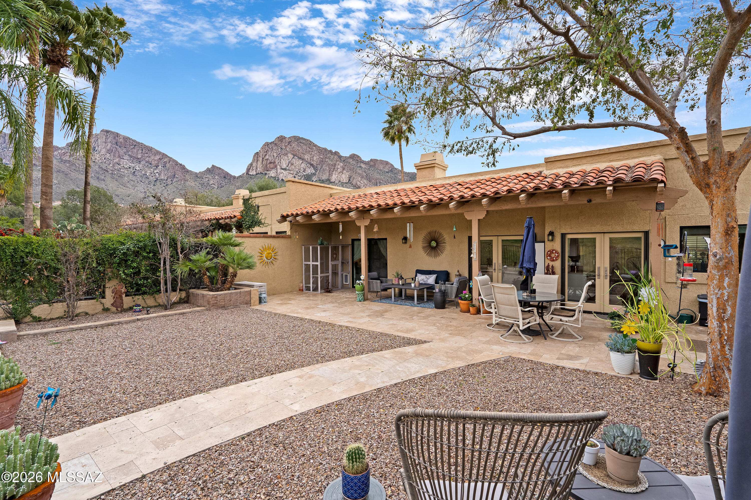
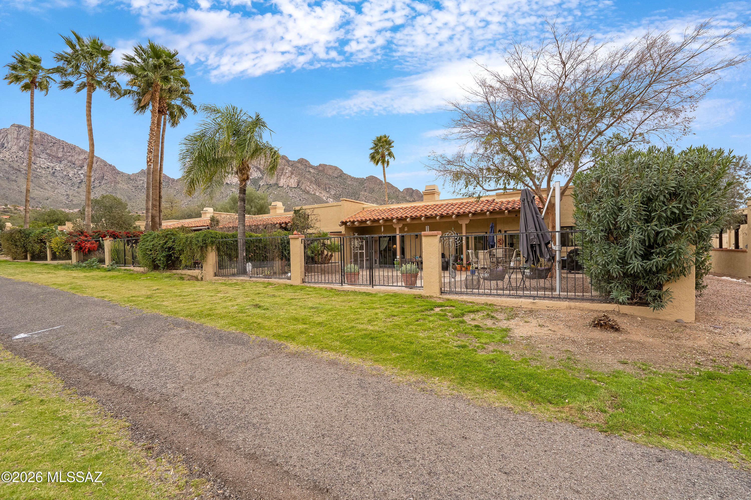
Highly sought-after El Conquistador Resort Patio Home ideally positioned on the 3rd fairway of the Pusch Ridge Golf Course, offering sweeping golf course and Catalina Mountain views from a premium end-unit setting.

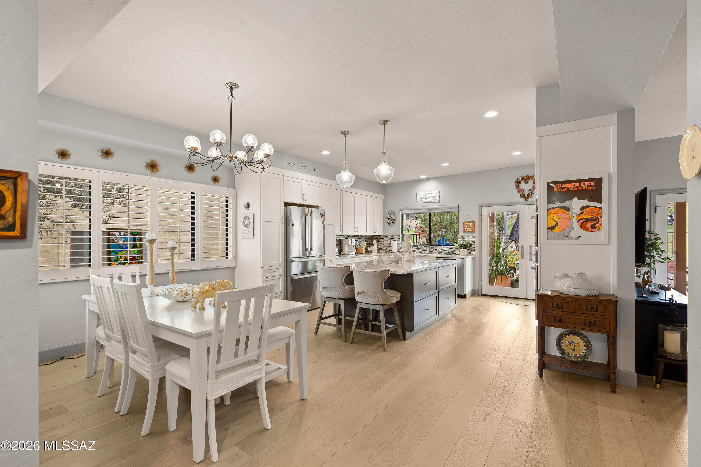
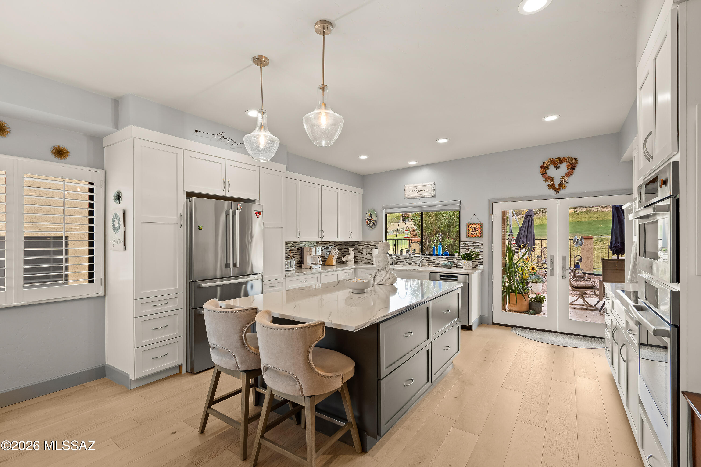
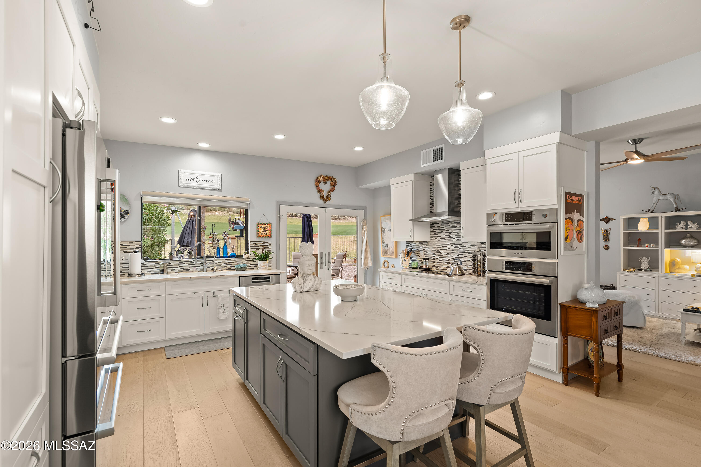
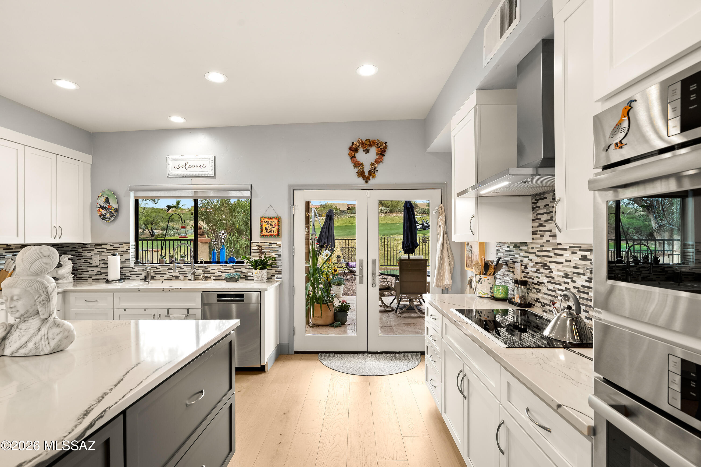
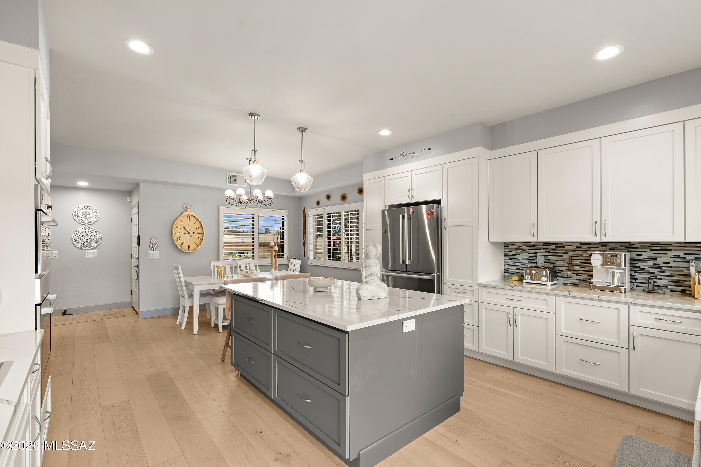
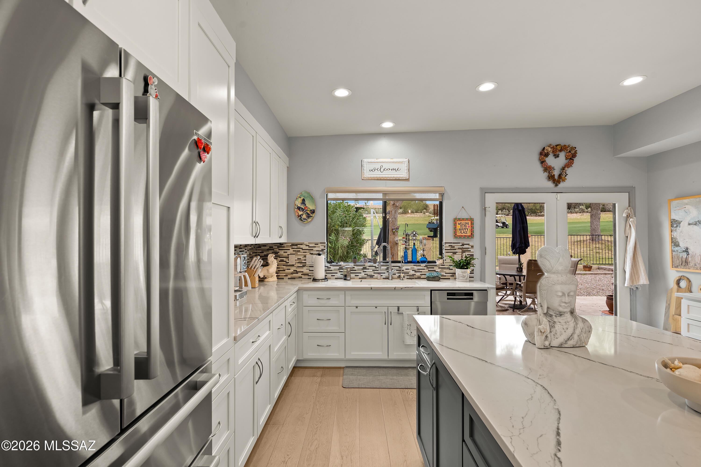
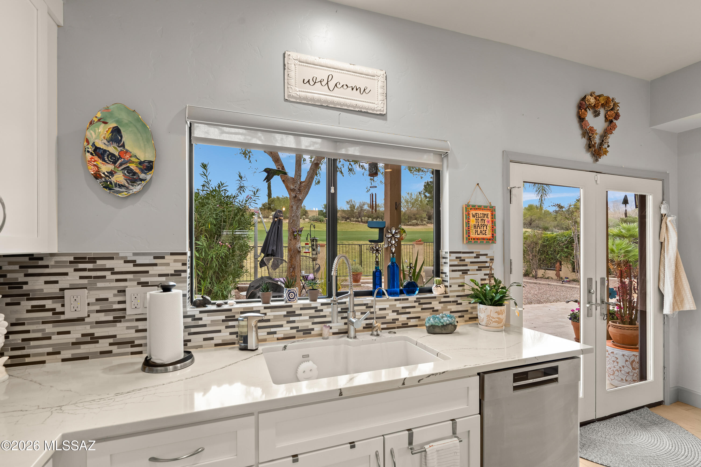
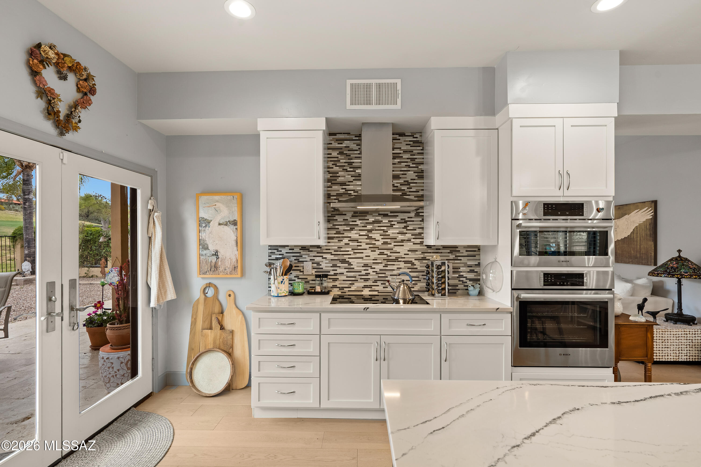
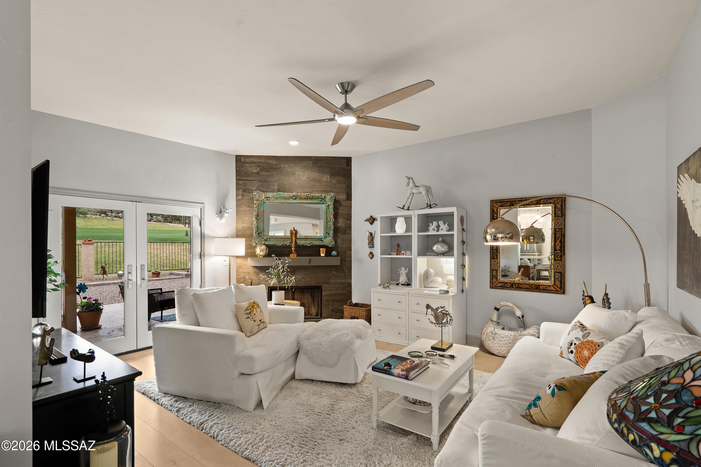
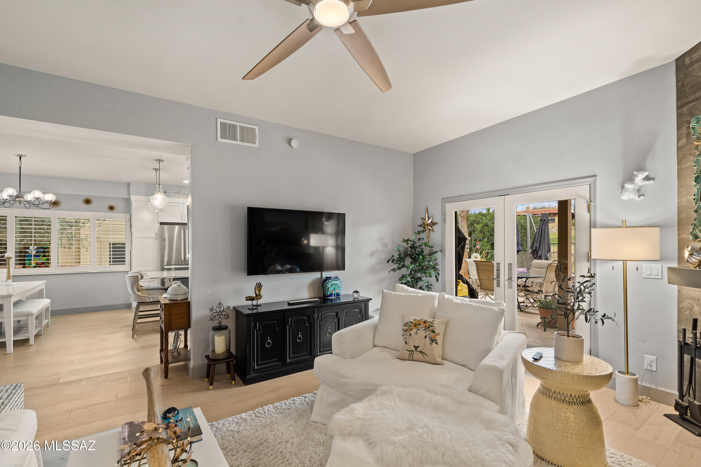
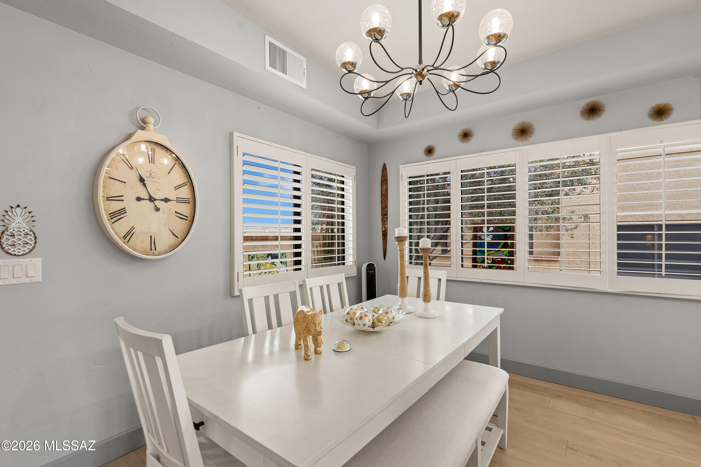
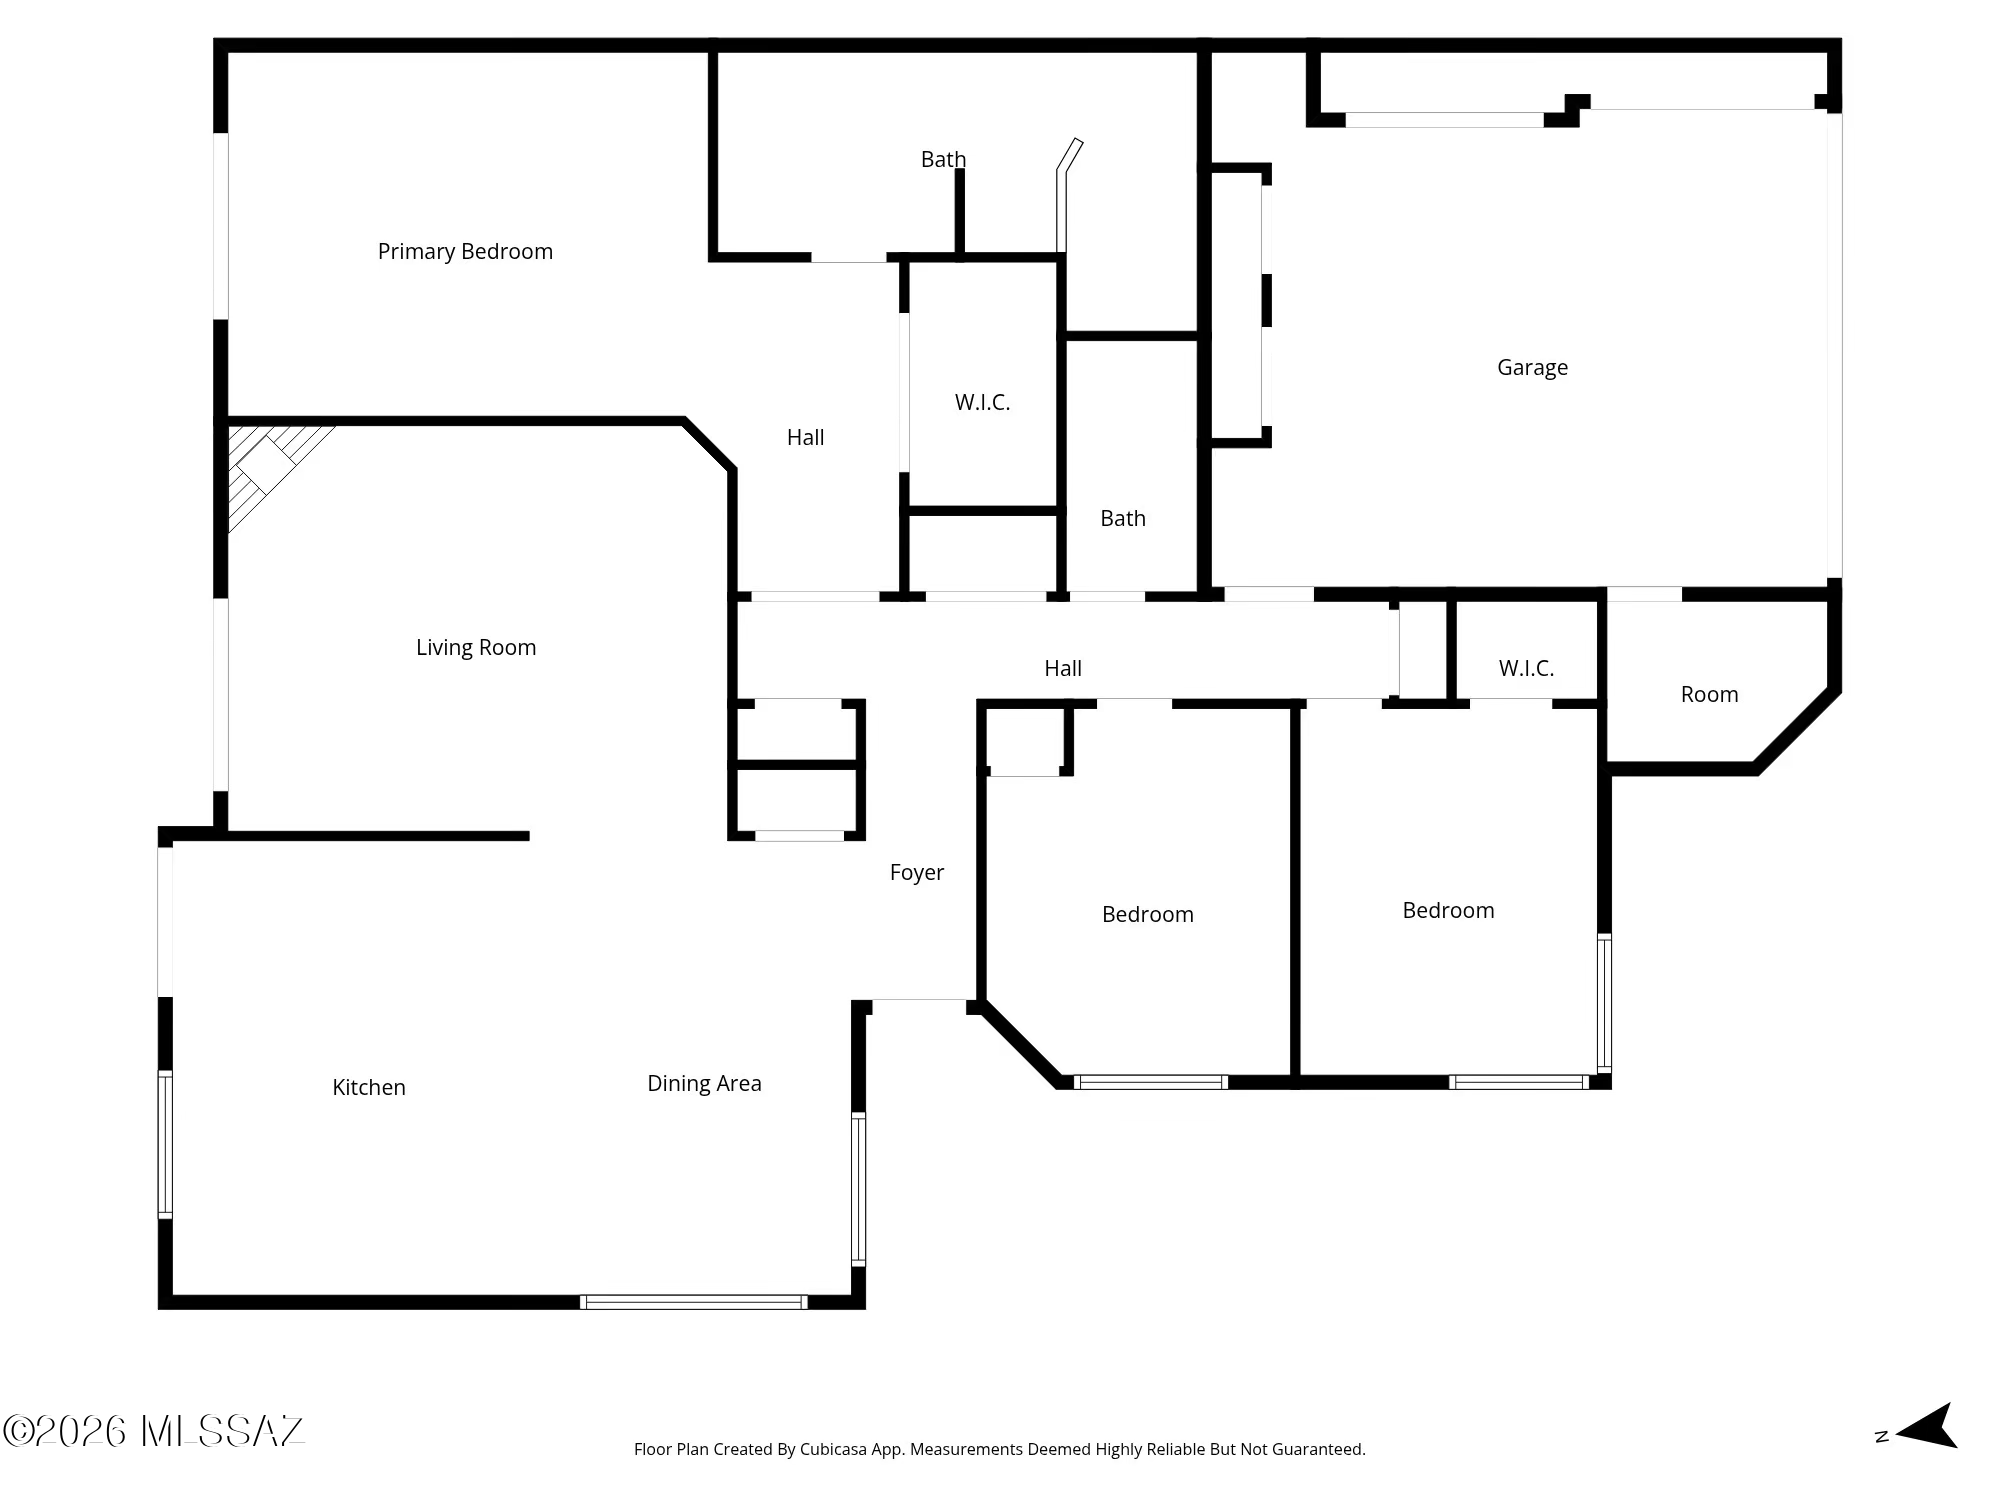
This extensively upgraded and meticulously maintained 3-bedroom, 2-bath residence showcases engineered white oak flooring, abundant natural light, and a thoughtfully designed open-concept layout ideal for both everyday living and entertaining. The remodeled kitchen features Cambria quartz countertops, custom Bertch USA cabinetry with soft-close drawers, designer tile backsplash, and premium Bosch stainless steel appliances including dishwasher, microwave, and range/oven. An oversized island anchors the space, creating the perfect setting for gathering. The great room is highlighted by a striking floor-to-ceiling tiled fireplace, while French doors with Phantom retractable screens open to a private covered patio overlooking lush fairways -- creating seamless indoor-outdoor Arizona living.

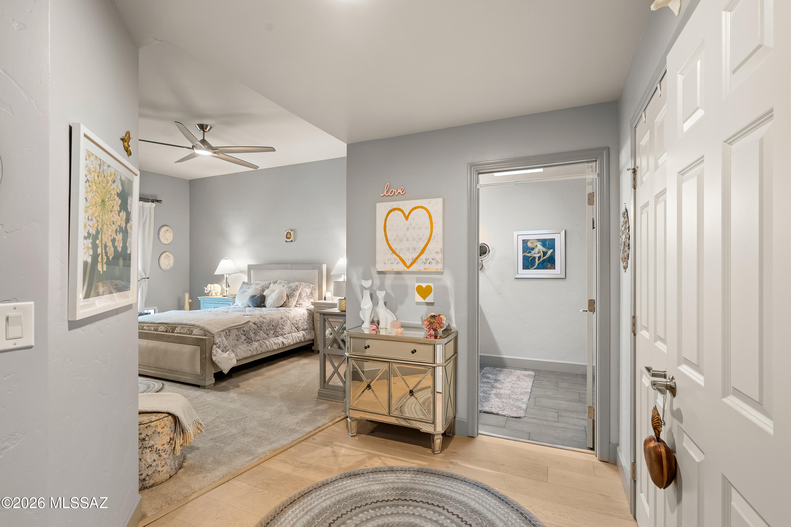
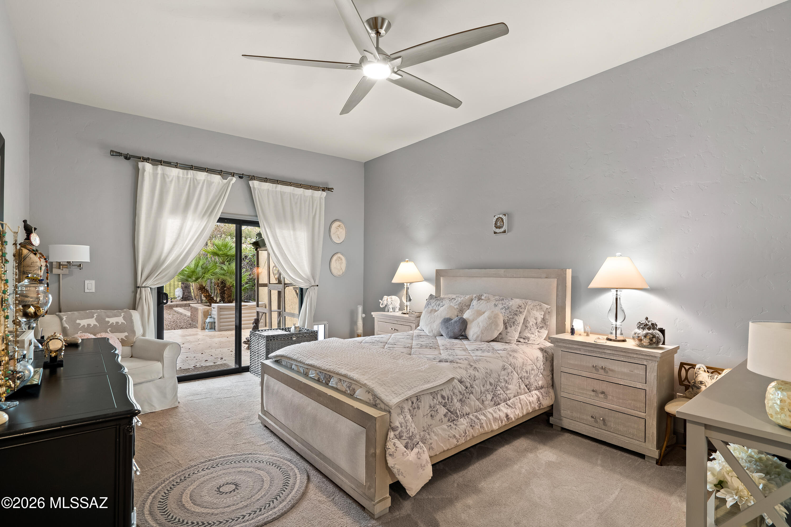
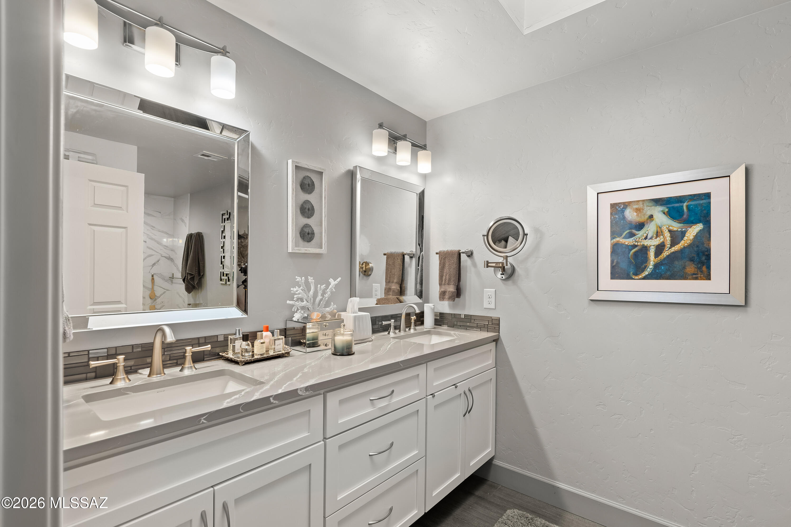
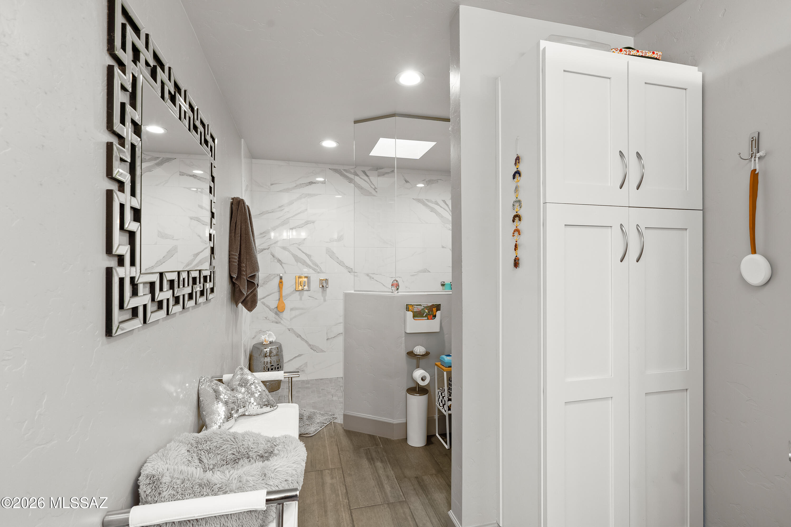
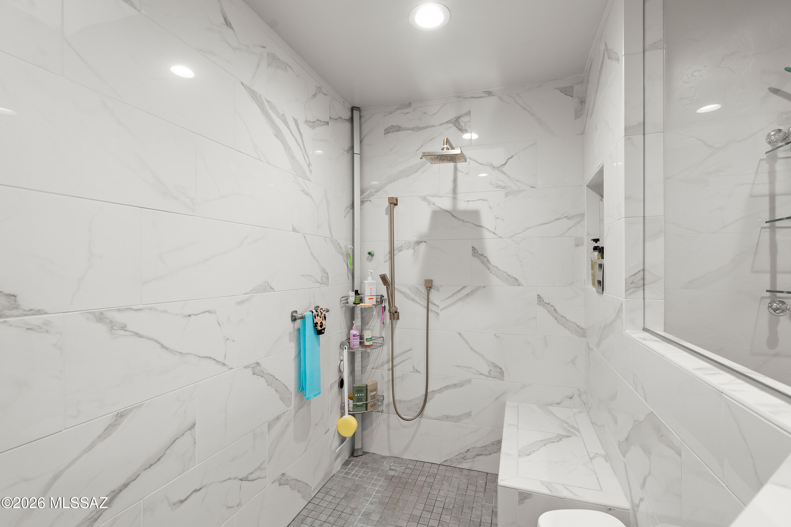
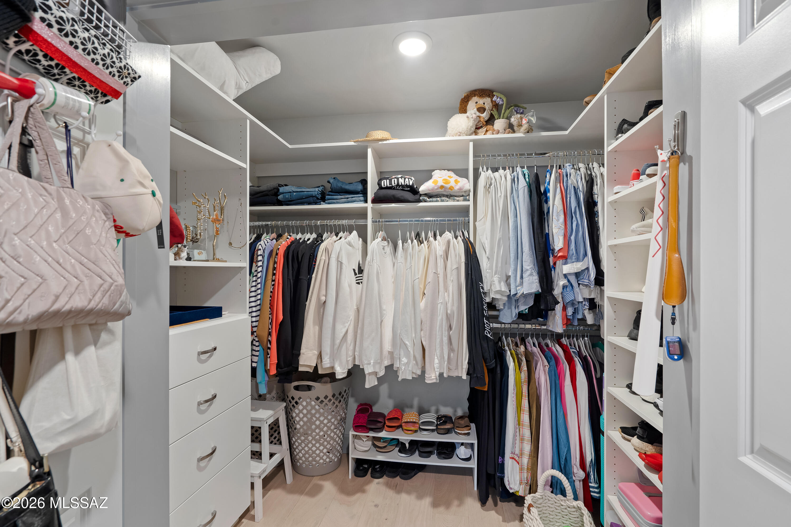
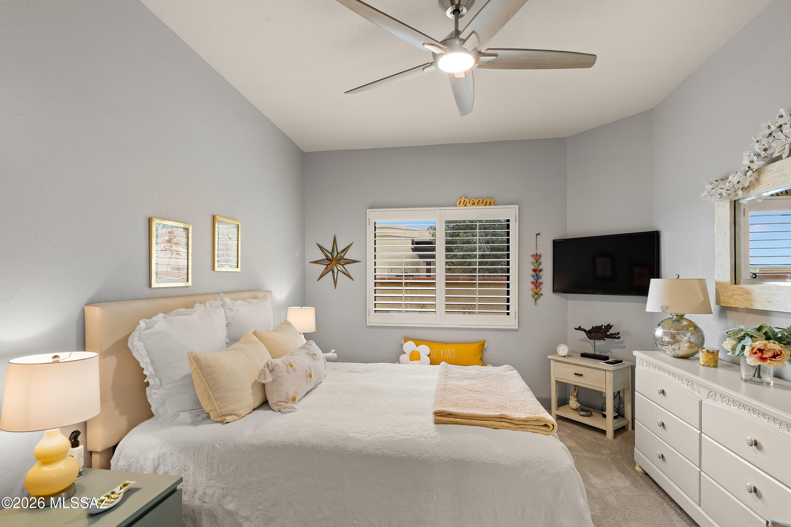
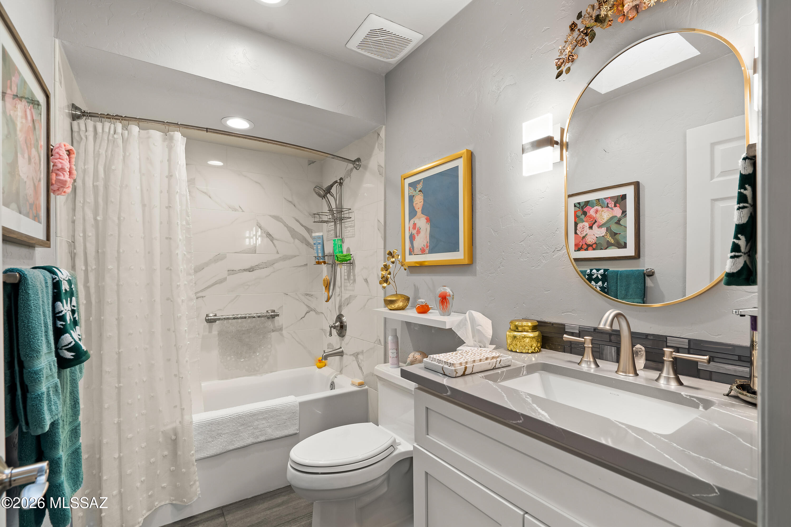
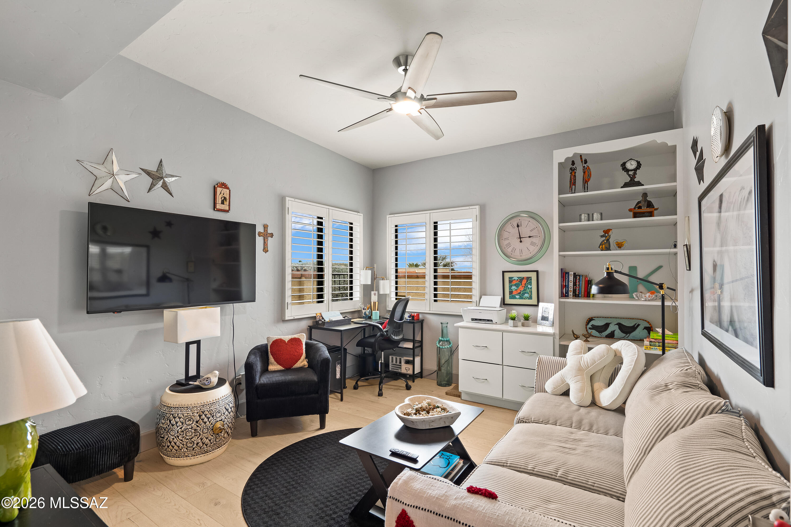
The primary suite serves as a private retreat with serene views and patio access. The spa-inspired bath features a beautifully tiled walk-in shower with a rain shower head, and a spacious walk-in closet offering abundant storage and functional, elegant organization. Two additional bedrooms offer flexibility for guests, a home office, or hobby space. Every closet throughout the home is equipped with lighting, and multiple additional interior closets provide valuable storage rarely found in comparable patio homes.

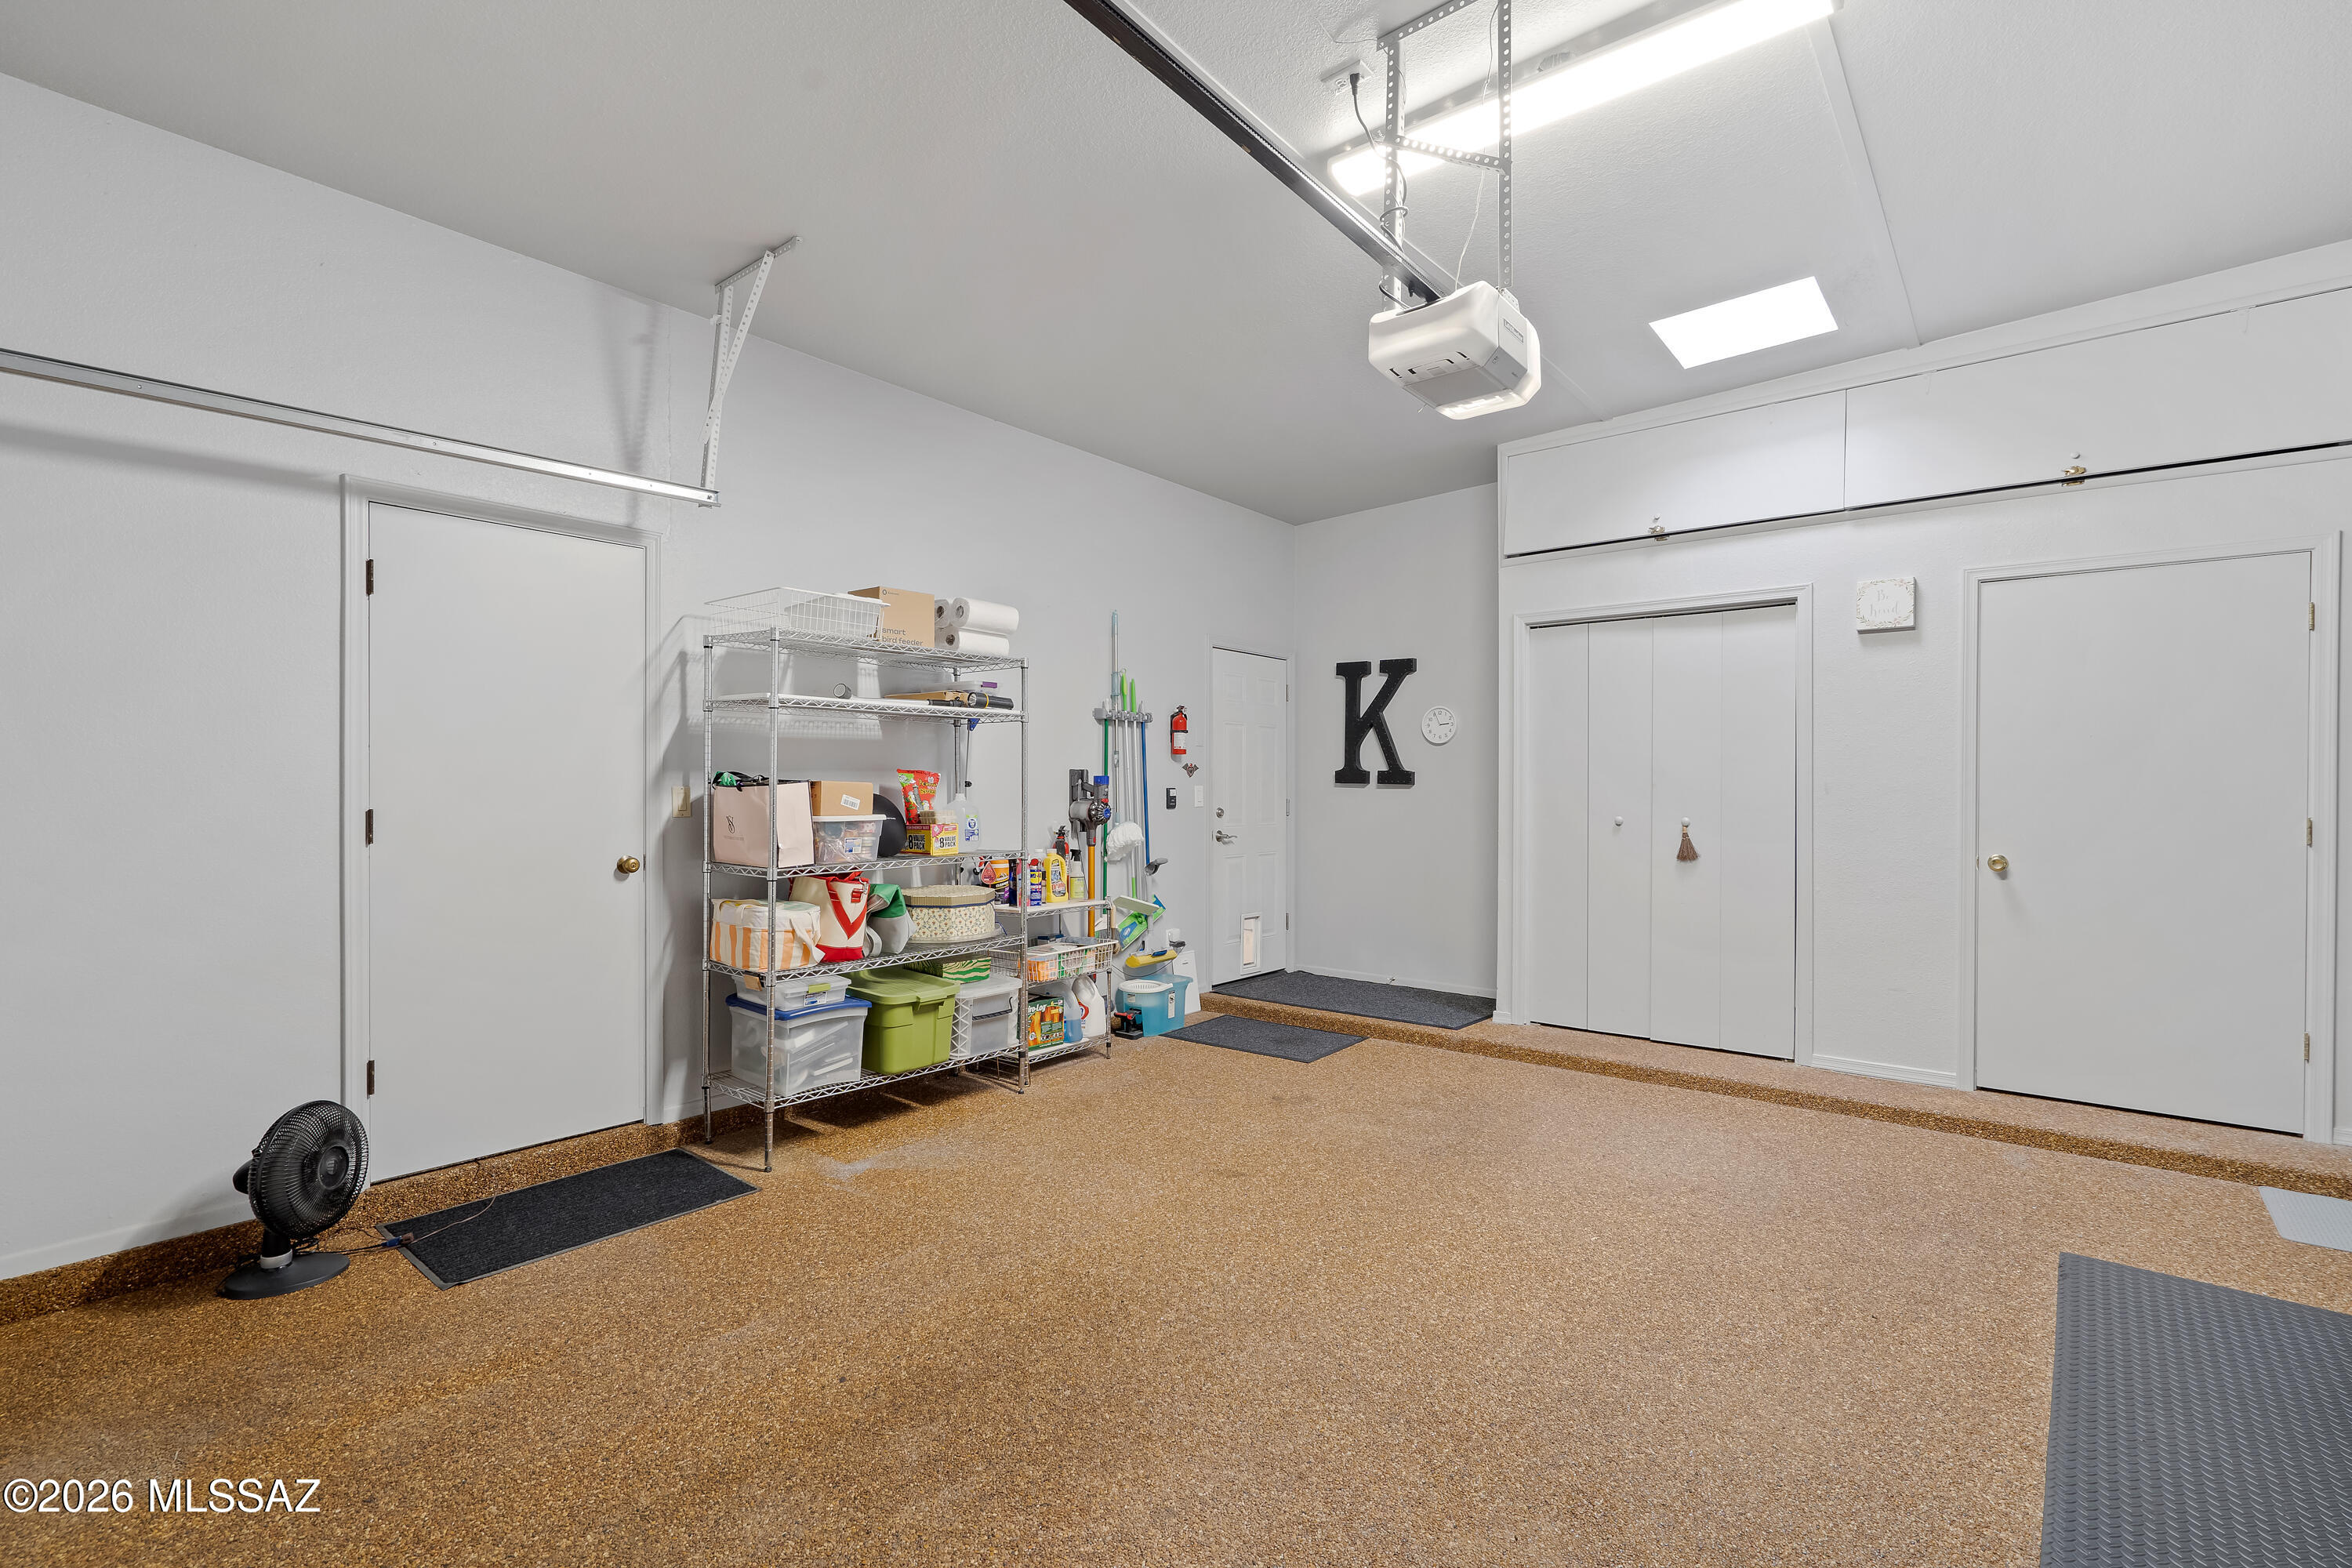
Additional upgrades include a reverse osmosis system and whole-home soft water system, enhancing everyday comfort and convenience. The attached two-car garage provides direct access and includes an impressive dedicated storage area, ideal for seasonal decor, golf equipment, or lock-and-leave convenience.

Enjoy tranquil resort-style living adjacent to the Hilton El Conquistador Resort, with close proximity to golf, dining, shopping, and outdoor recreation. HOA covers community maintenance for truly low-maintenance ownership.

Most furnishings available under separate bill of sale, offering a turnkey option for seasonal or second-home buyers.

3
beds

2
baths

1,716 Sq.Ft. LIVING AREA

4,879 Sq.Ft. lot

Lore Denny

Lore Denny

Features & Amenities

Interior

  • total bedrooms3
  • Total bathrooms2
  • full bathrooms2
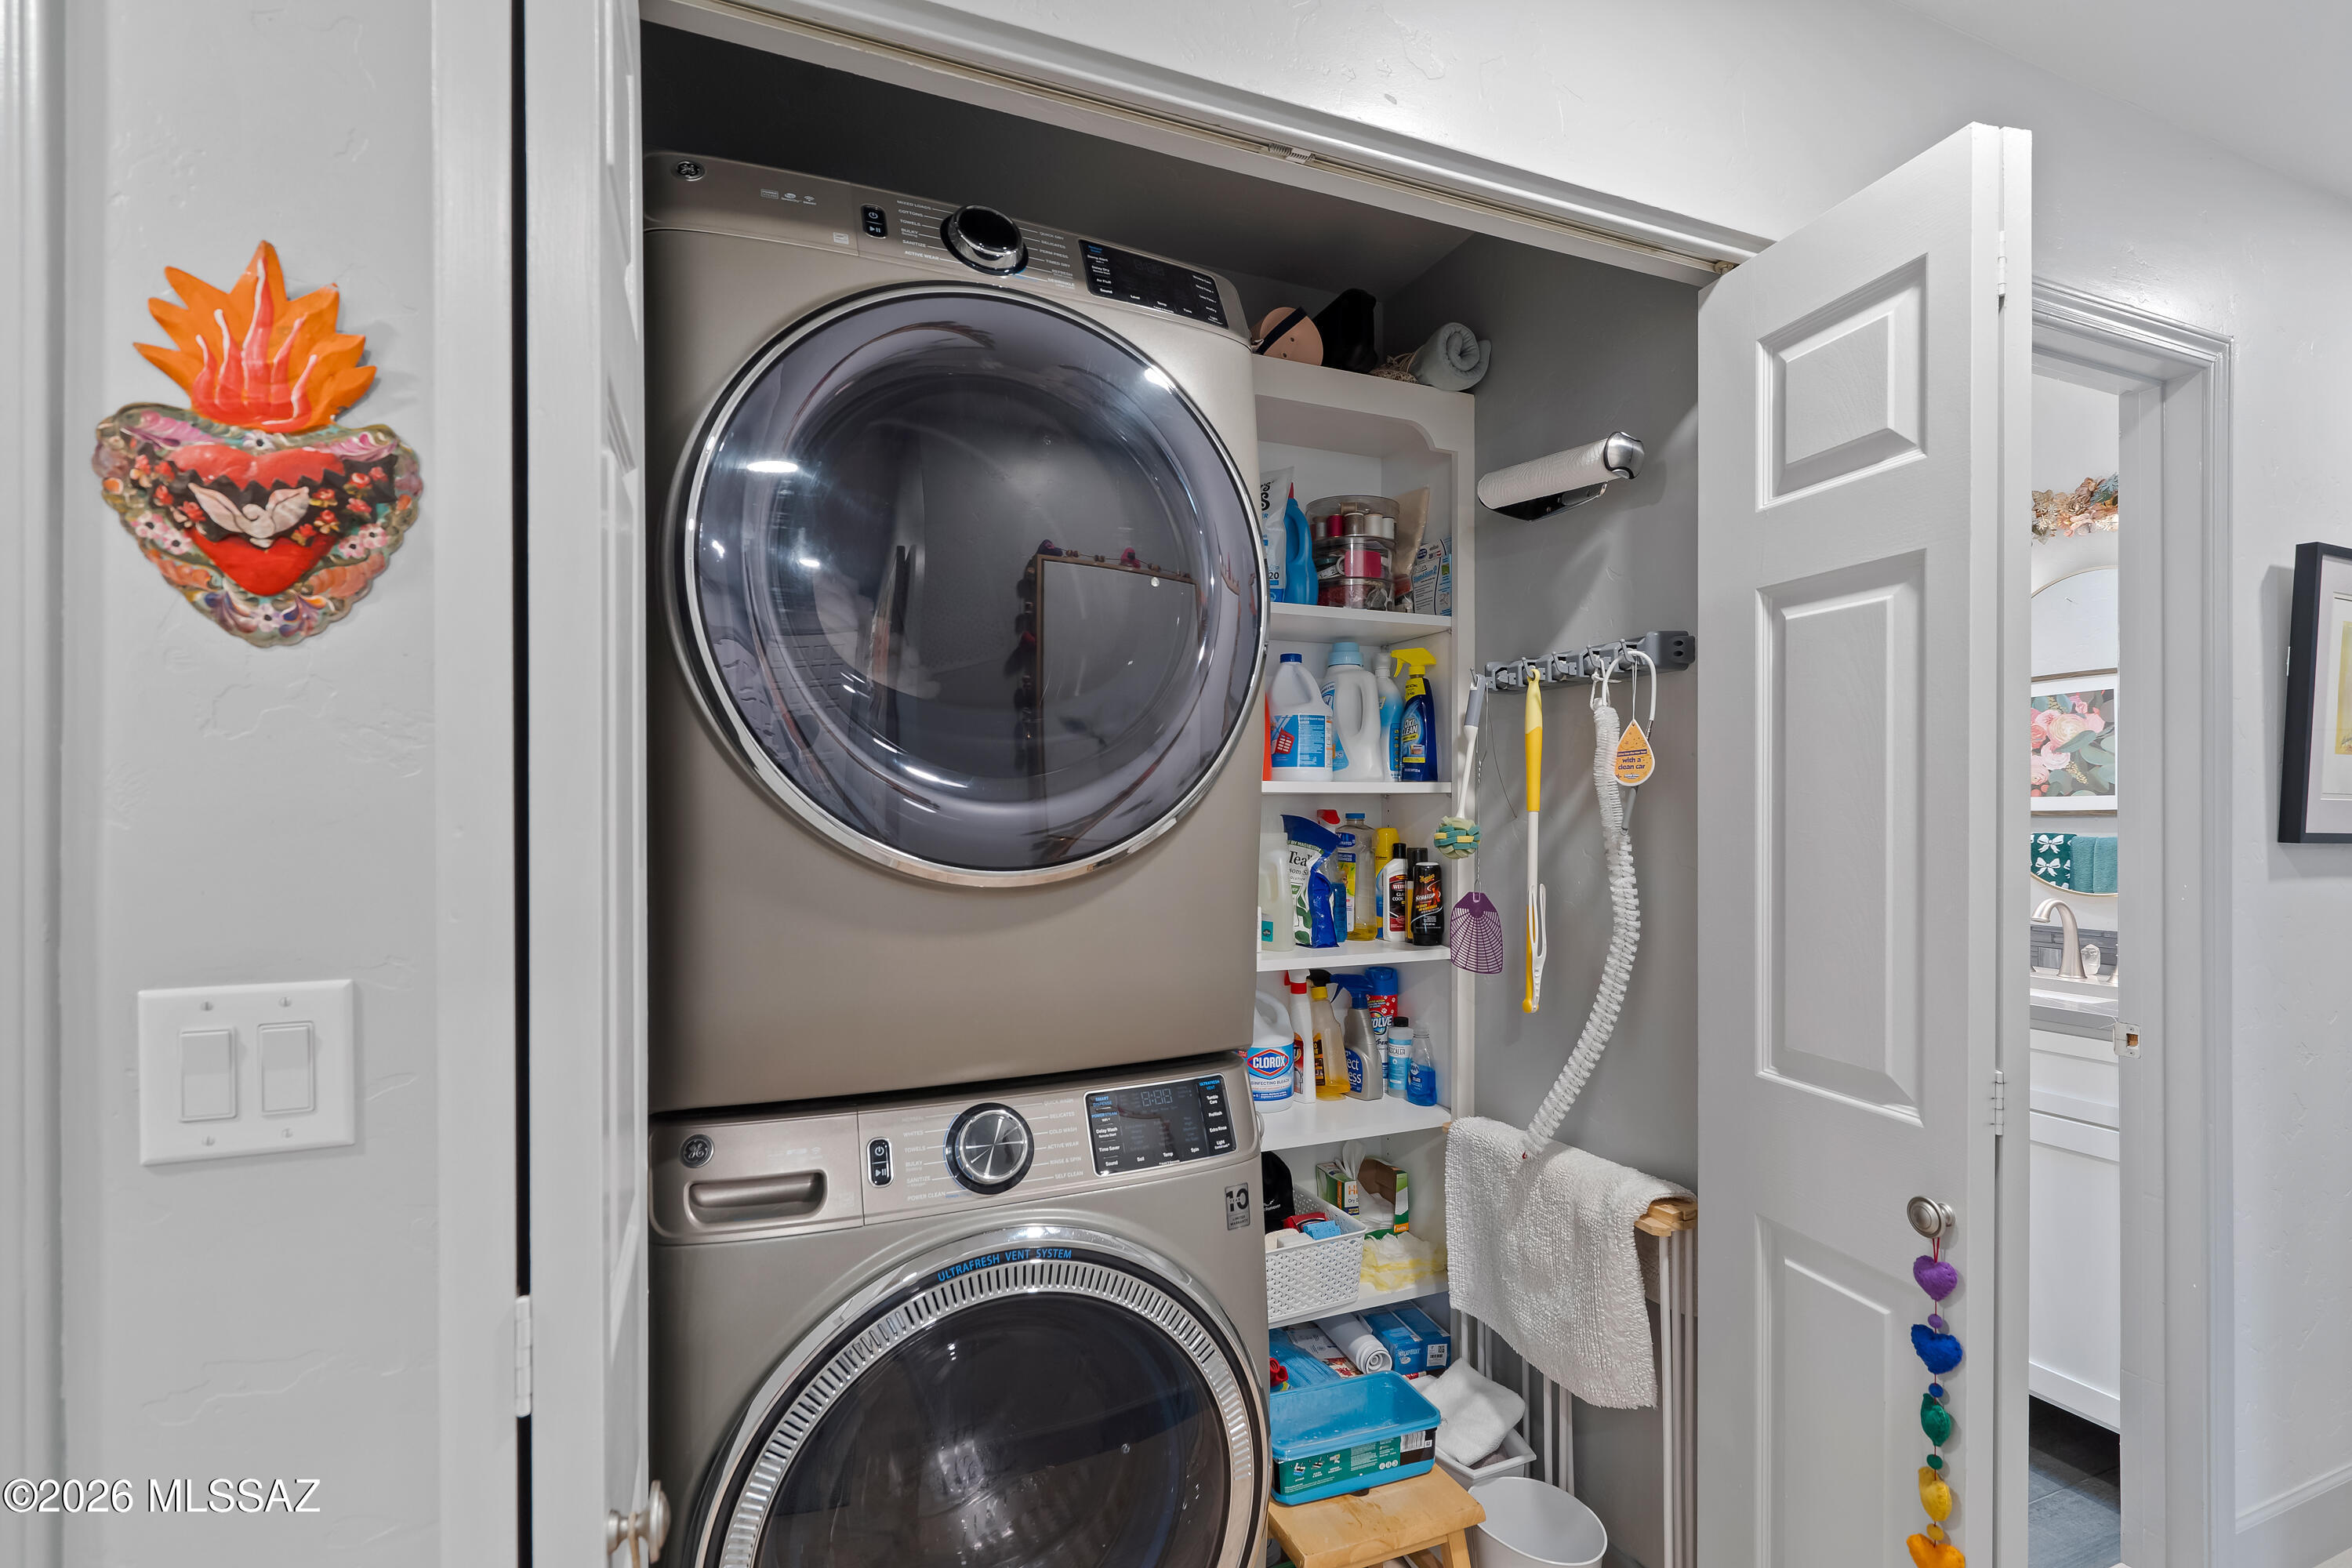
  • Laundry room Dryer, Washer, Laundry Closet
  • Flooring Engineered Wood, Ceramic Tile
  • Fireplace Living Room, Wood Burning
  • APPLIANCES Disposal, Convection Oven, Dishwasher, Exhaust Fan, Induction Cooktop, Microwave, Refrigerator
  • other interior Features High Ceilings, Walk-In Closet(s), Kitchen Island

Area & Lot

  • Status Sold
  • Living Area1,716 Sq.Ft.
  • Total Area1,716 Sq.Ft.
  • Lot Area4,879 Sq.Ft.
  • MLS® ID22604739
  • TypeTownhouse
  • YEAR BUILT1983
  • NeighborhoodOro Valley
  • Architecture StylesPatio Home
  • View DescriptionMountain(s), Golf Course
  • Elementary SchoolCopper Creek
  • Middle SchoolCross
  • High SchoolCanyon Del Oro
  • School DistrictAmphitheater

Exterior

  • STORIES1
  • Garage Space2.0
  • water SourceOther
  • utilitiesSewer Connected
  • roofBuilt-Up - Reflect
  • lot featuresOn Golf Course, Subdivided, Shrubs, Decorative Gravel
  • parkingElectric Door Opener, Separate Storage Area
  • HEAT TYPEHeat Pump
  • AIR CONDITIONINGCentral Air, Ceiling Fans
  • Disability FeaturesNone
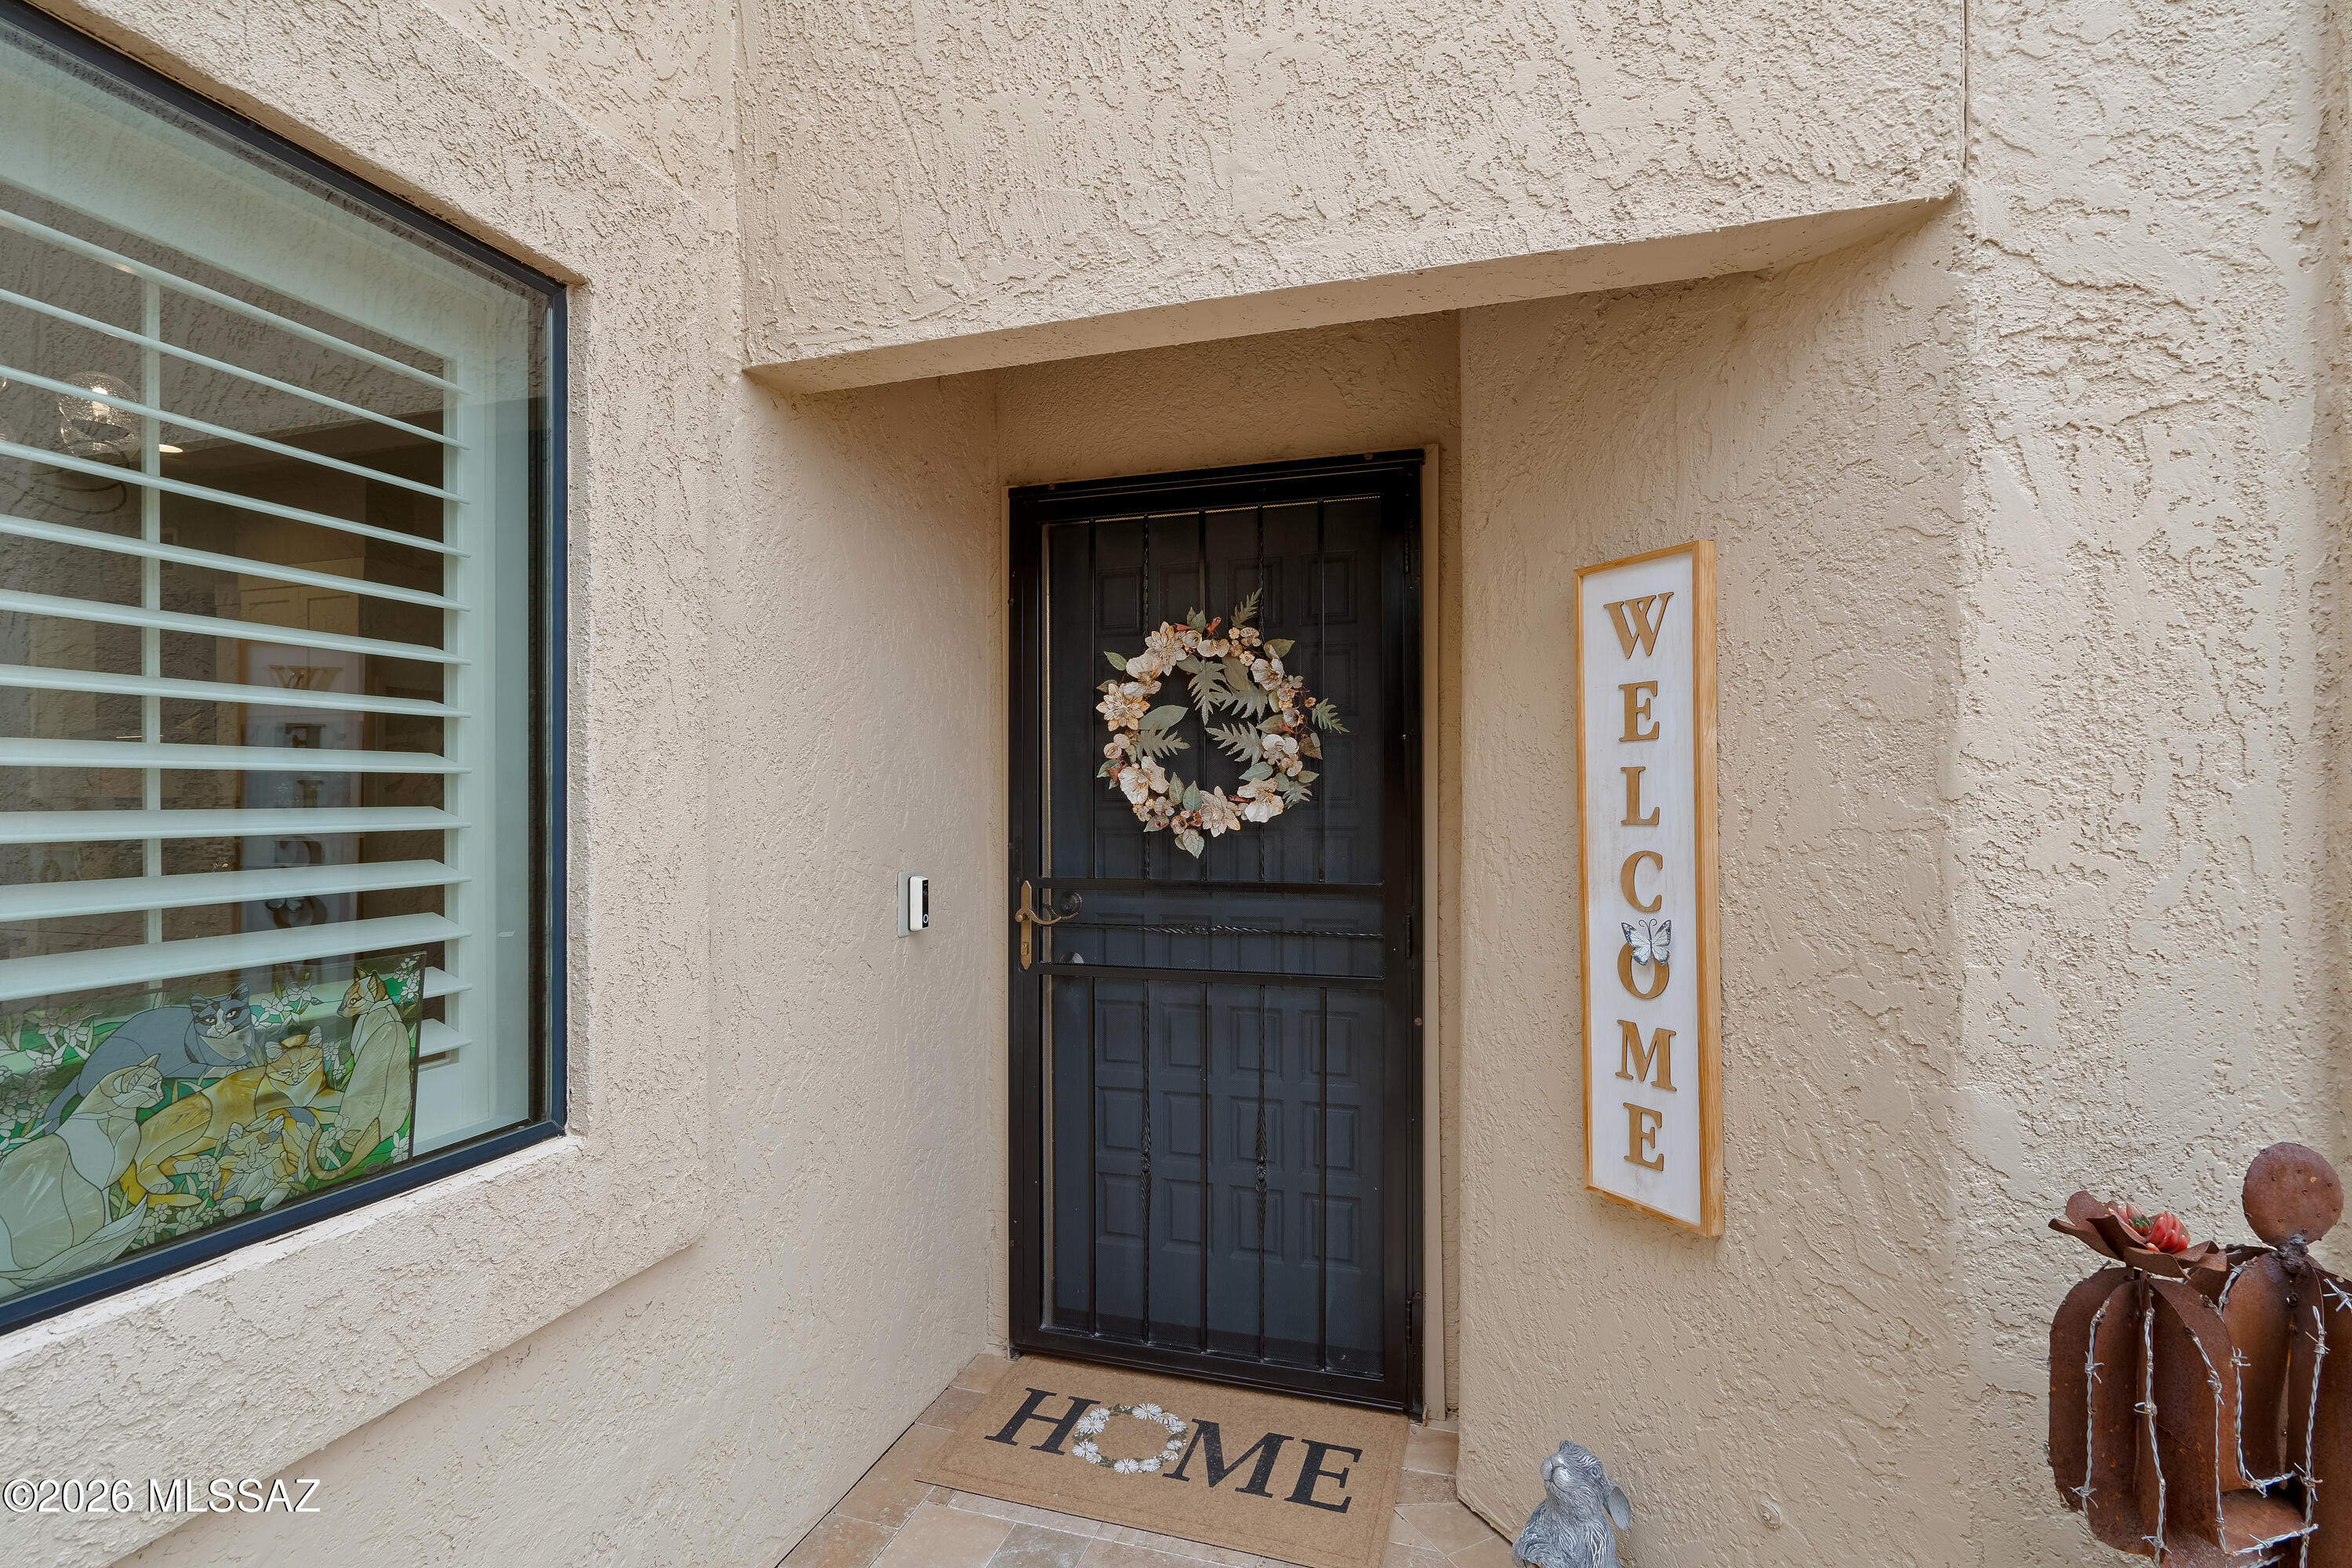
  • security FeaturesSmoke Detector(s), Wrought Iron Security Door
  • other exterior FeaturesCourtyard

Financial

  • Sales Price$615,000
  • Real Estate Tax $3,843/yr
  • HOA $115/yr
  • Zoning Oro Valley - R4R

Oro Valley

Explore

Let’s Get Started

For your next acquisition or to position and market your property for a seamless sale, I am committed to writing and executing a playbook that will accomplish your goals while providing impeccable, bespoke service tailored to your needs.

Follow Me on Instagram