Leave a Message

Thank you for your message. I will be in touch with you shortly.

4911 E Oakmont Drive
SEE ALL PHOTOS
4911 E Oakmont Drive
Sold

4911 E Oakmont Drive

4911 E Oakmont Drive, Tucson, AZ 85718

$1,300,000
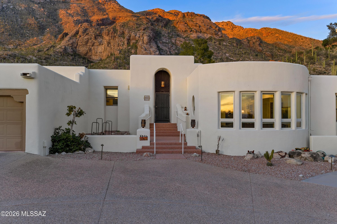
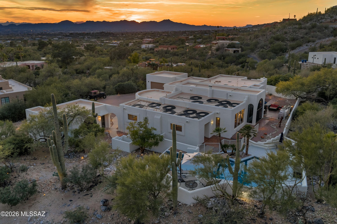
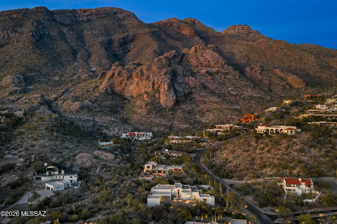
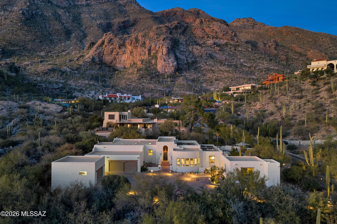
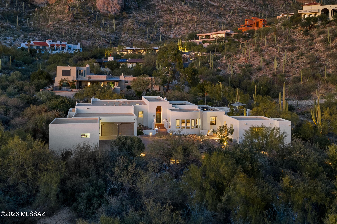
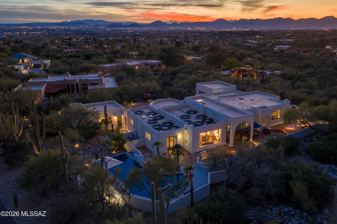
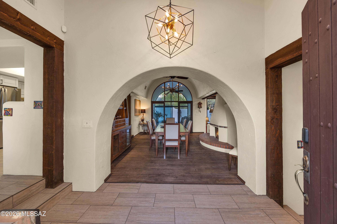
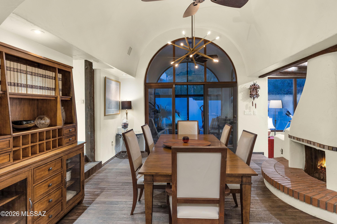
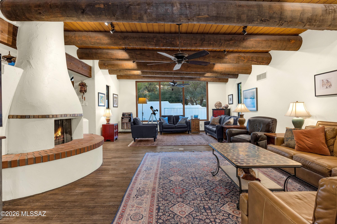
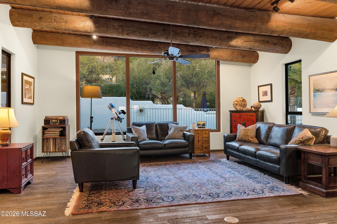
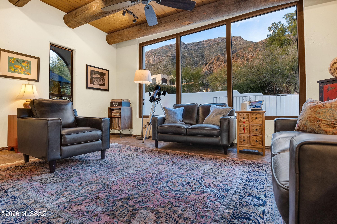
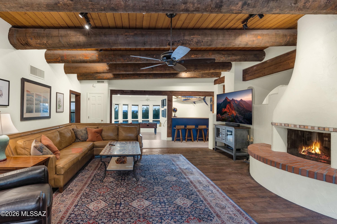
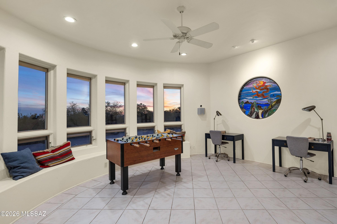
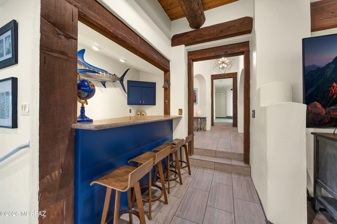
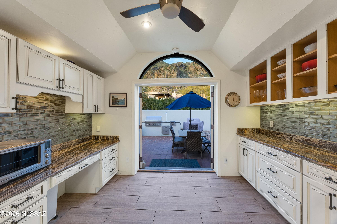
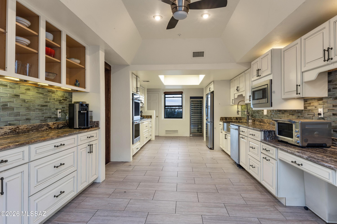
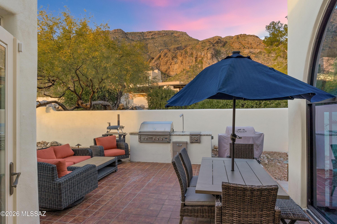
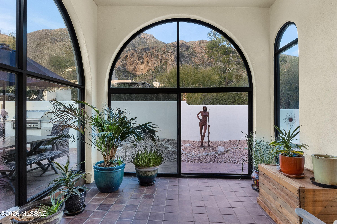
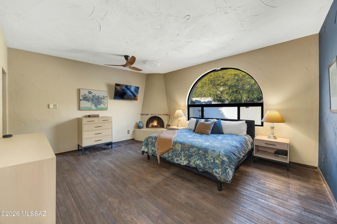
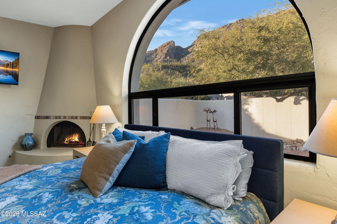
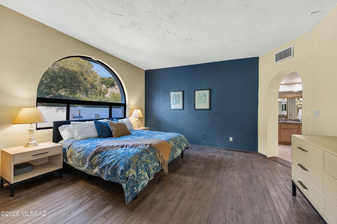
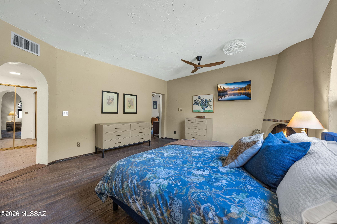
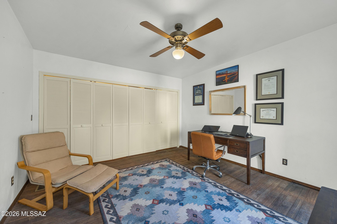
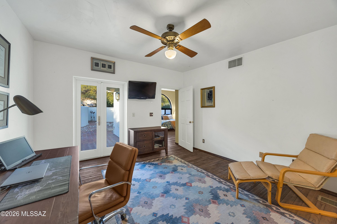
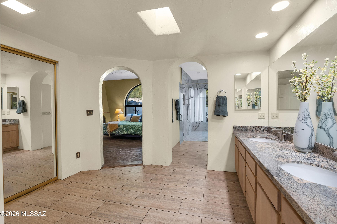
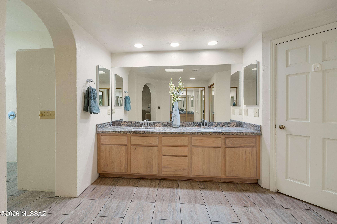
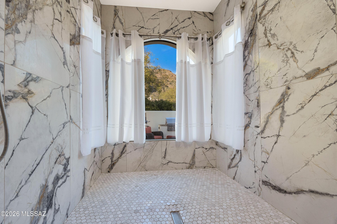
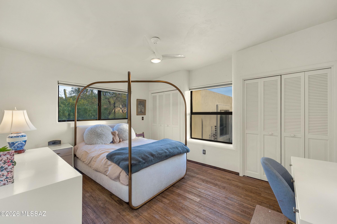
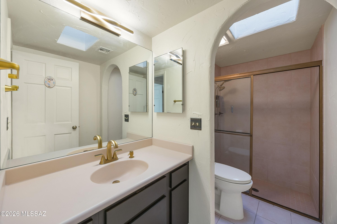
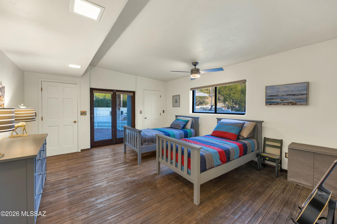
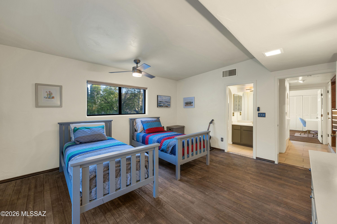
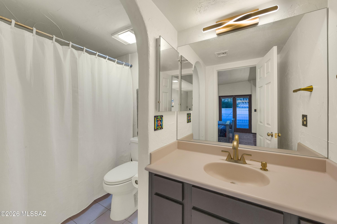
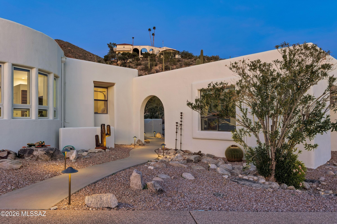
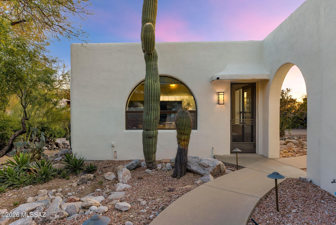
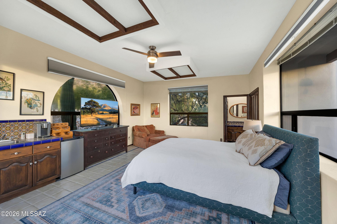
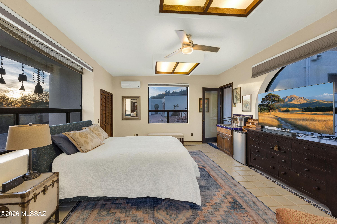
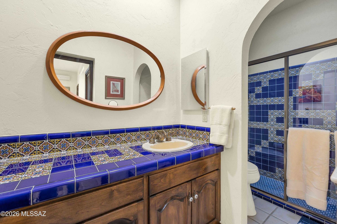
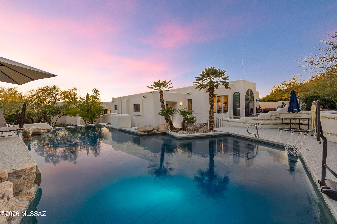
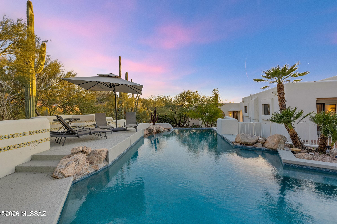
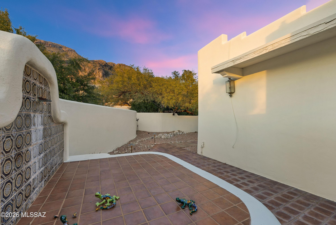
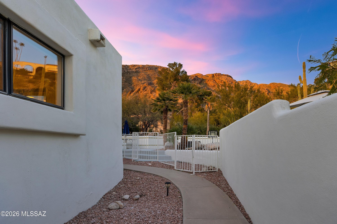
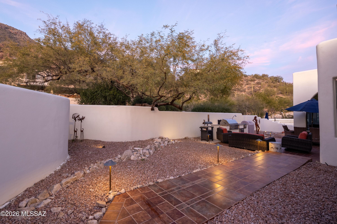
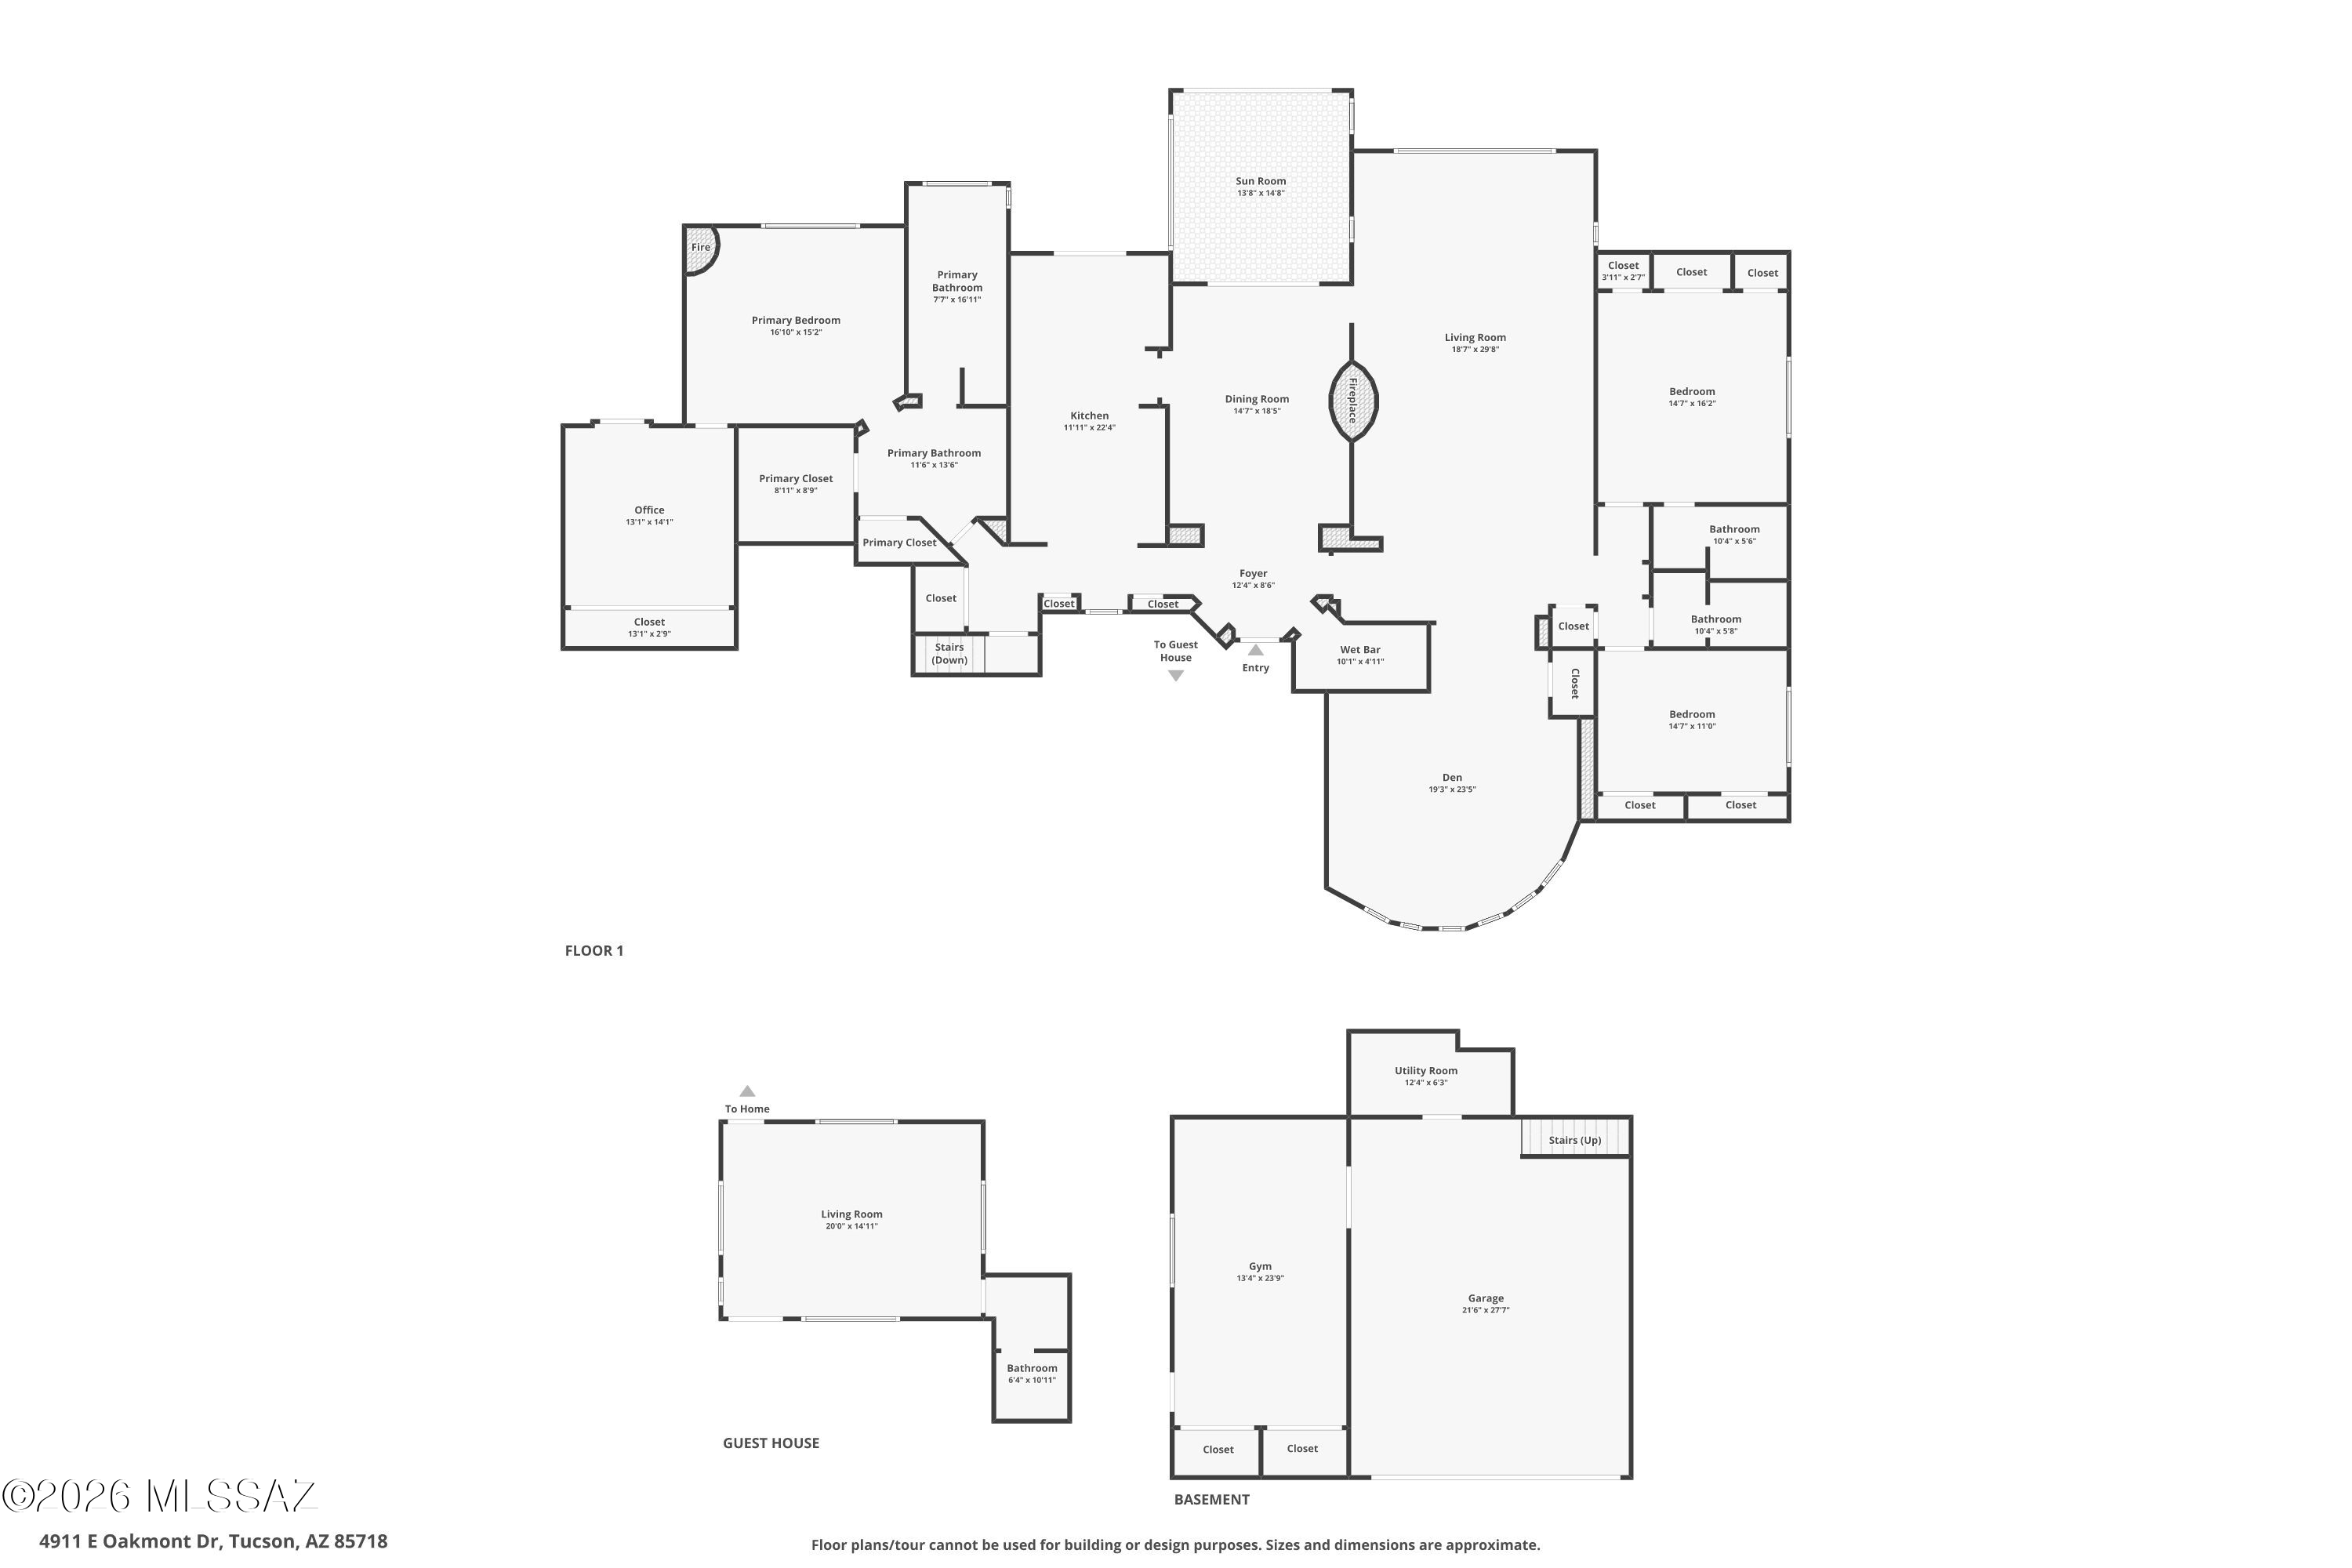
This fabulous Skyline Country Club home with a casita on the most northern section of the neighborhood brims with character and charm. The rustic wood floors, soaring wood beamed ceilings & kiva fireplaces are reminiscent of a rustic resort. The split floorplan affords much privacy to your spacious primary suite equipped with a luxurious primary bathroom, a closet to die for & an attached private flex space with endless possibilities. Two sizable additional bedrooms in the main house with separate bathrooms. The pool area is an unrivaled setting with stellar views & spectacular ambiance! Space behind the garage could be a gym or workshop. BONUS detached casita has a full bathroom and is perfect for visiting family, or home office. AND the most picturesque desert and city views! Arizona room to protect your cactus garden. 4 car garage.

4
beds

4
baths

3,937 Sq.Ft. LIVING AREA

1.15 Acres lot

Lore Denny

Lore Denny

Features & Amenities

Interior

  • total bedrooms4
  • Total bathrooms4
  • full bathrooms4
  • Laundry room Electric Dryer Hookup, Laundry Closet
  • Flooring Ceramic Tile, Wood
  • Fireplace Primary Bedroom, Living Room, Dining Room, See Through, Bee Hive, Wood Burning
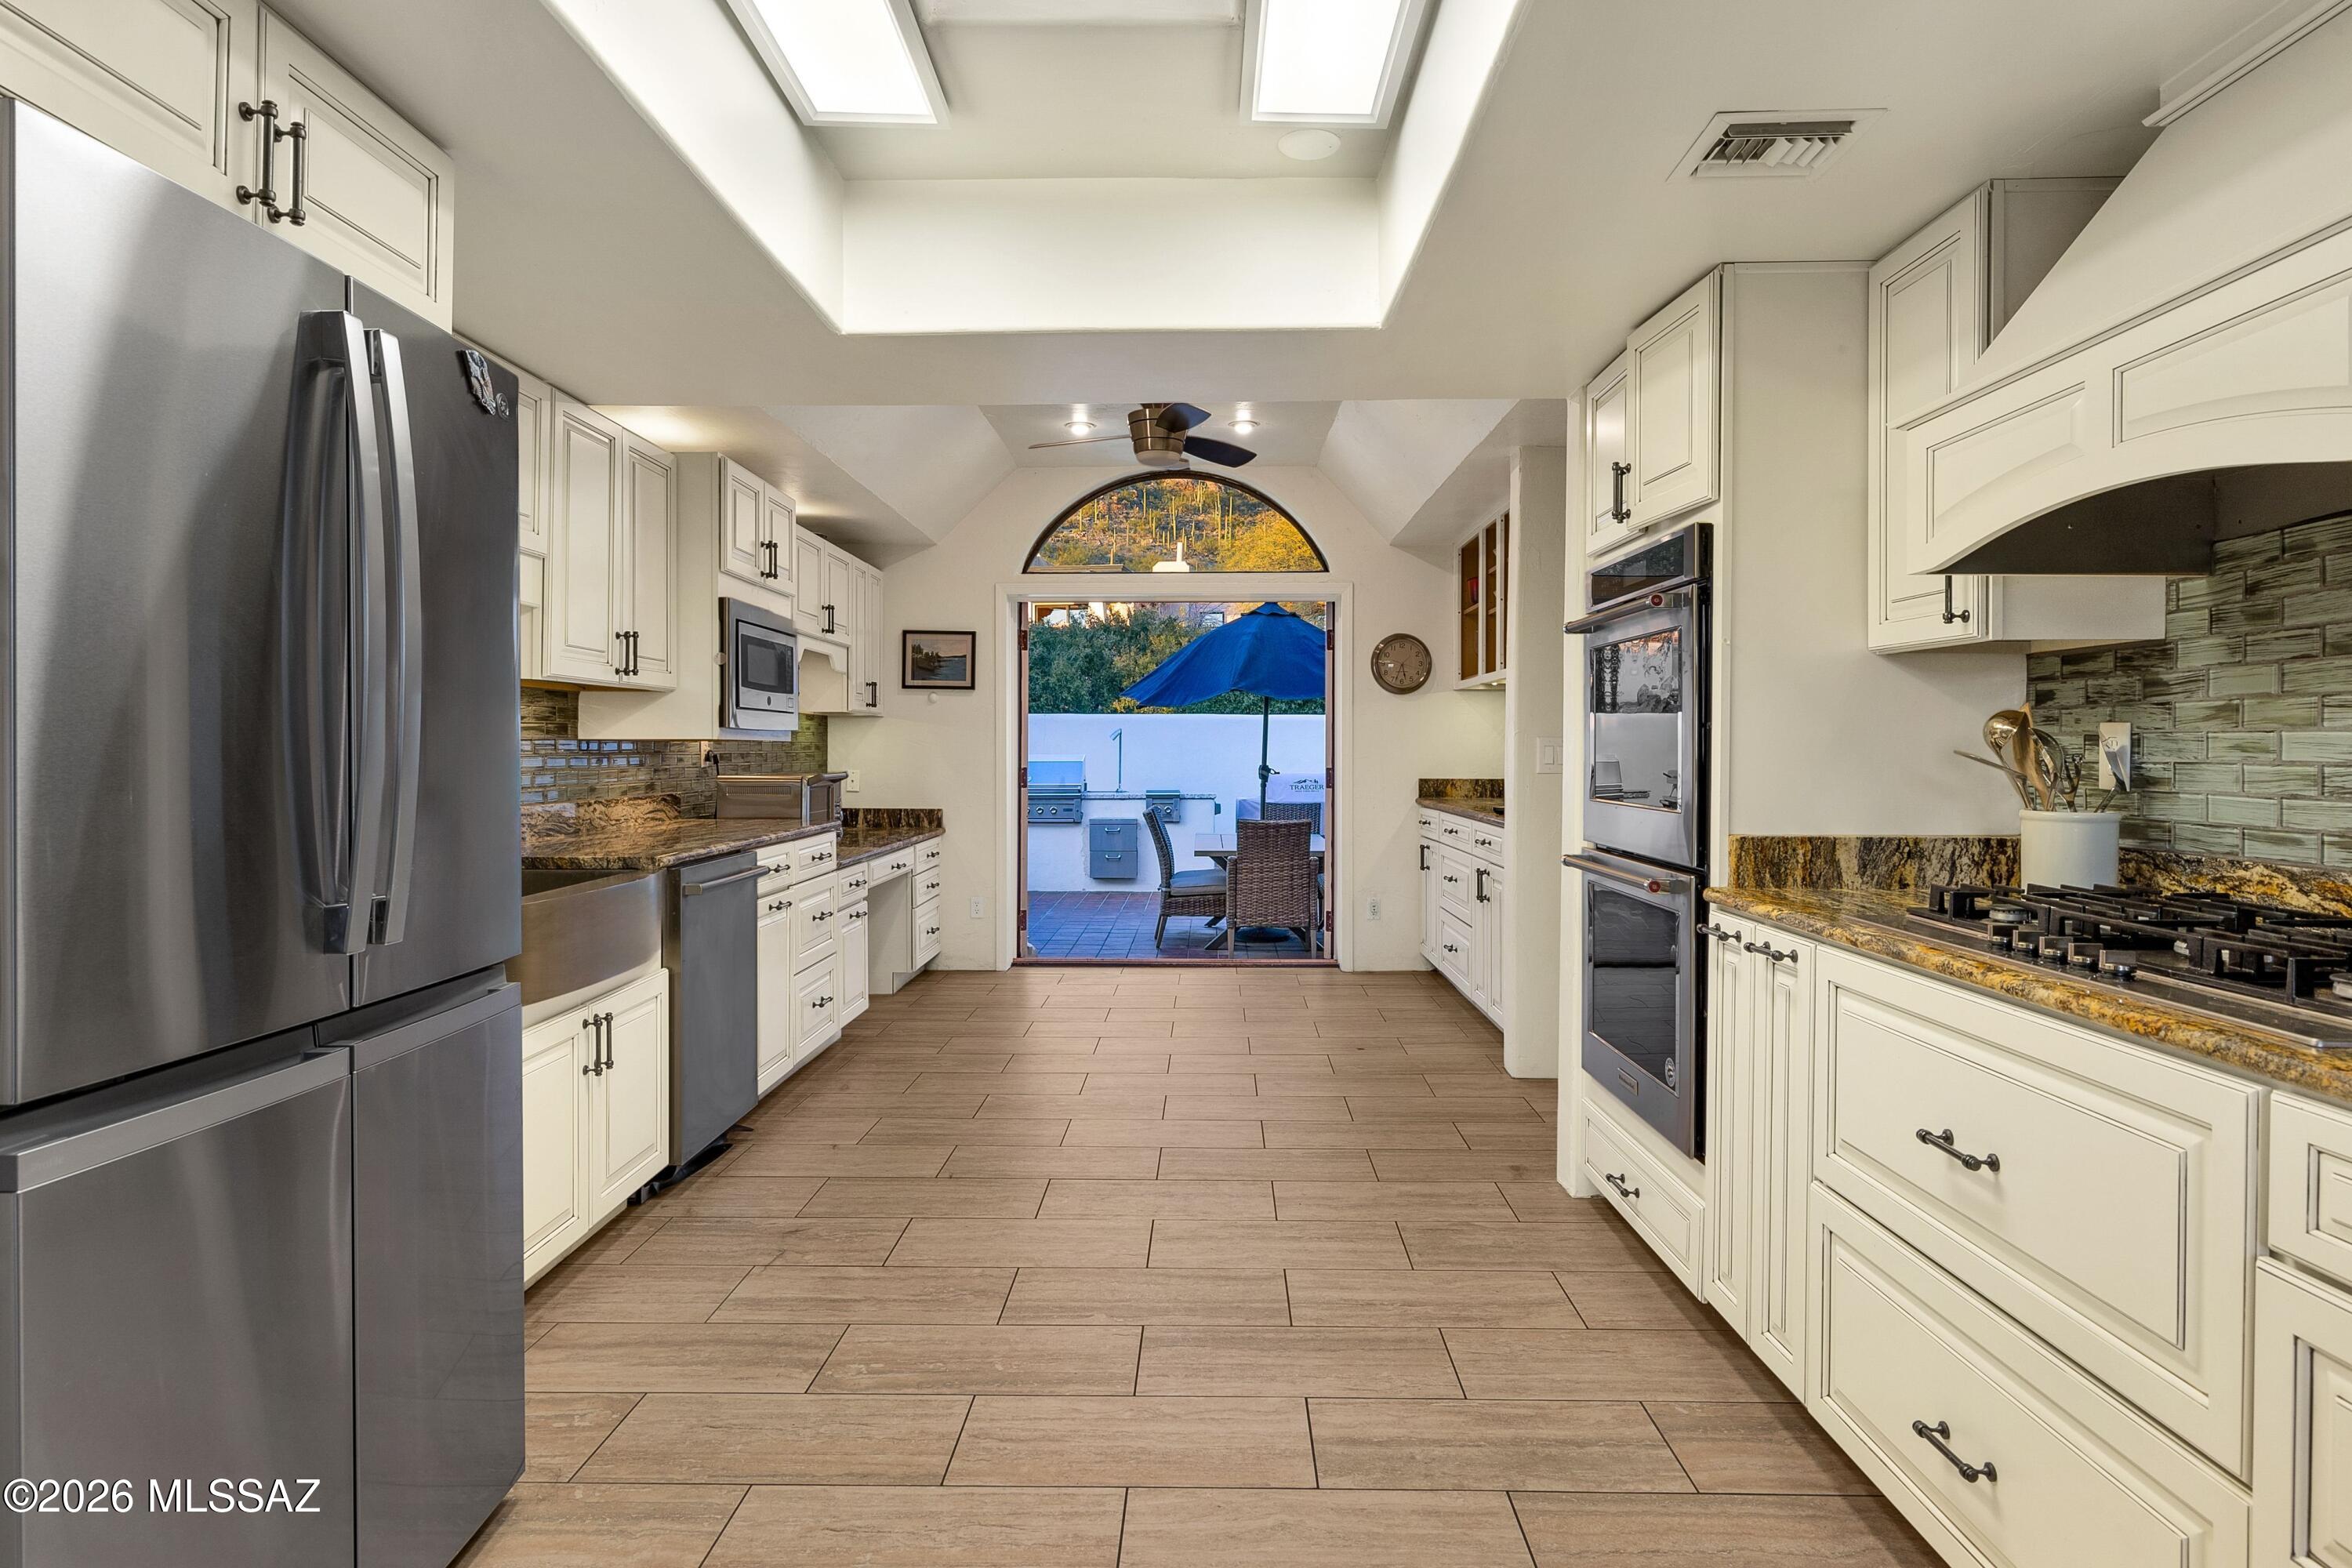
  • APPLIANCES Disposal, ENERGY STAR Qualified Dishwasher, ENERGY STAR Qualified Refrigerator, ENERGY STAR Qualified Dryer, ENERGY STAR Qualified Washer, ENERGY STAR Qualified Water Heater, Convection Oven, Dishwasher, Exhaust Fan, Gas Cooktop, Microwave, Refrigerator, Wine Cooler
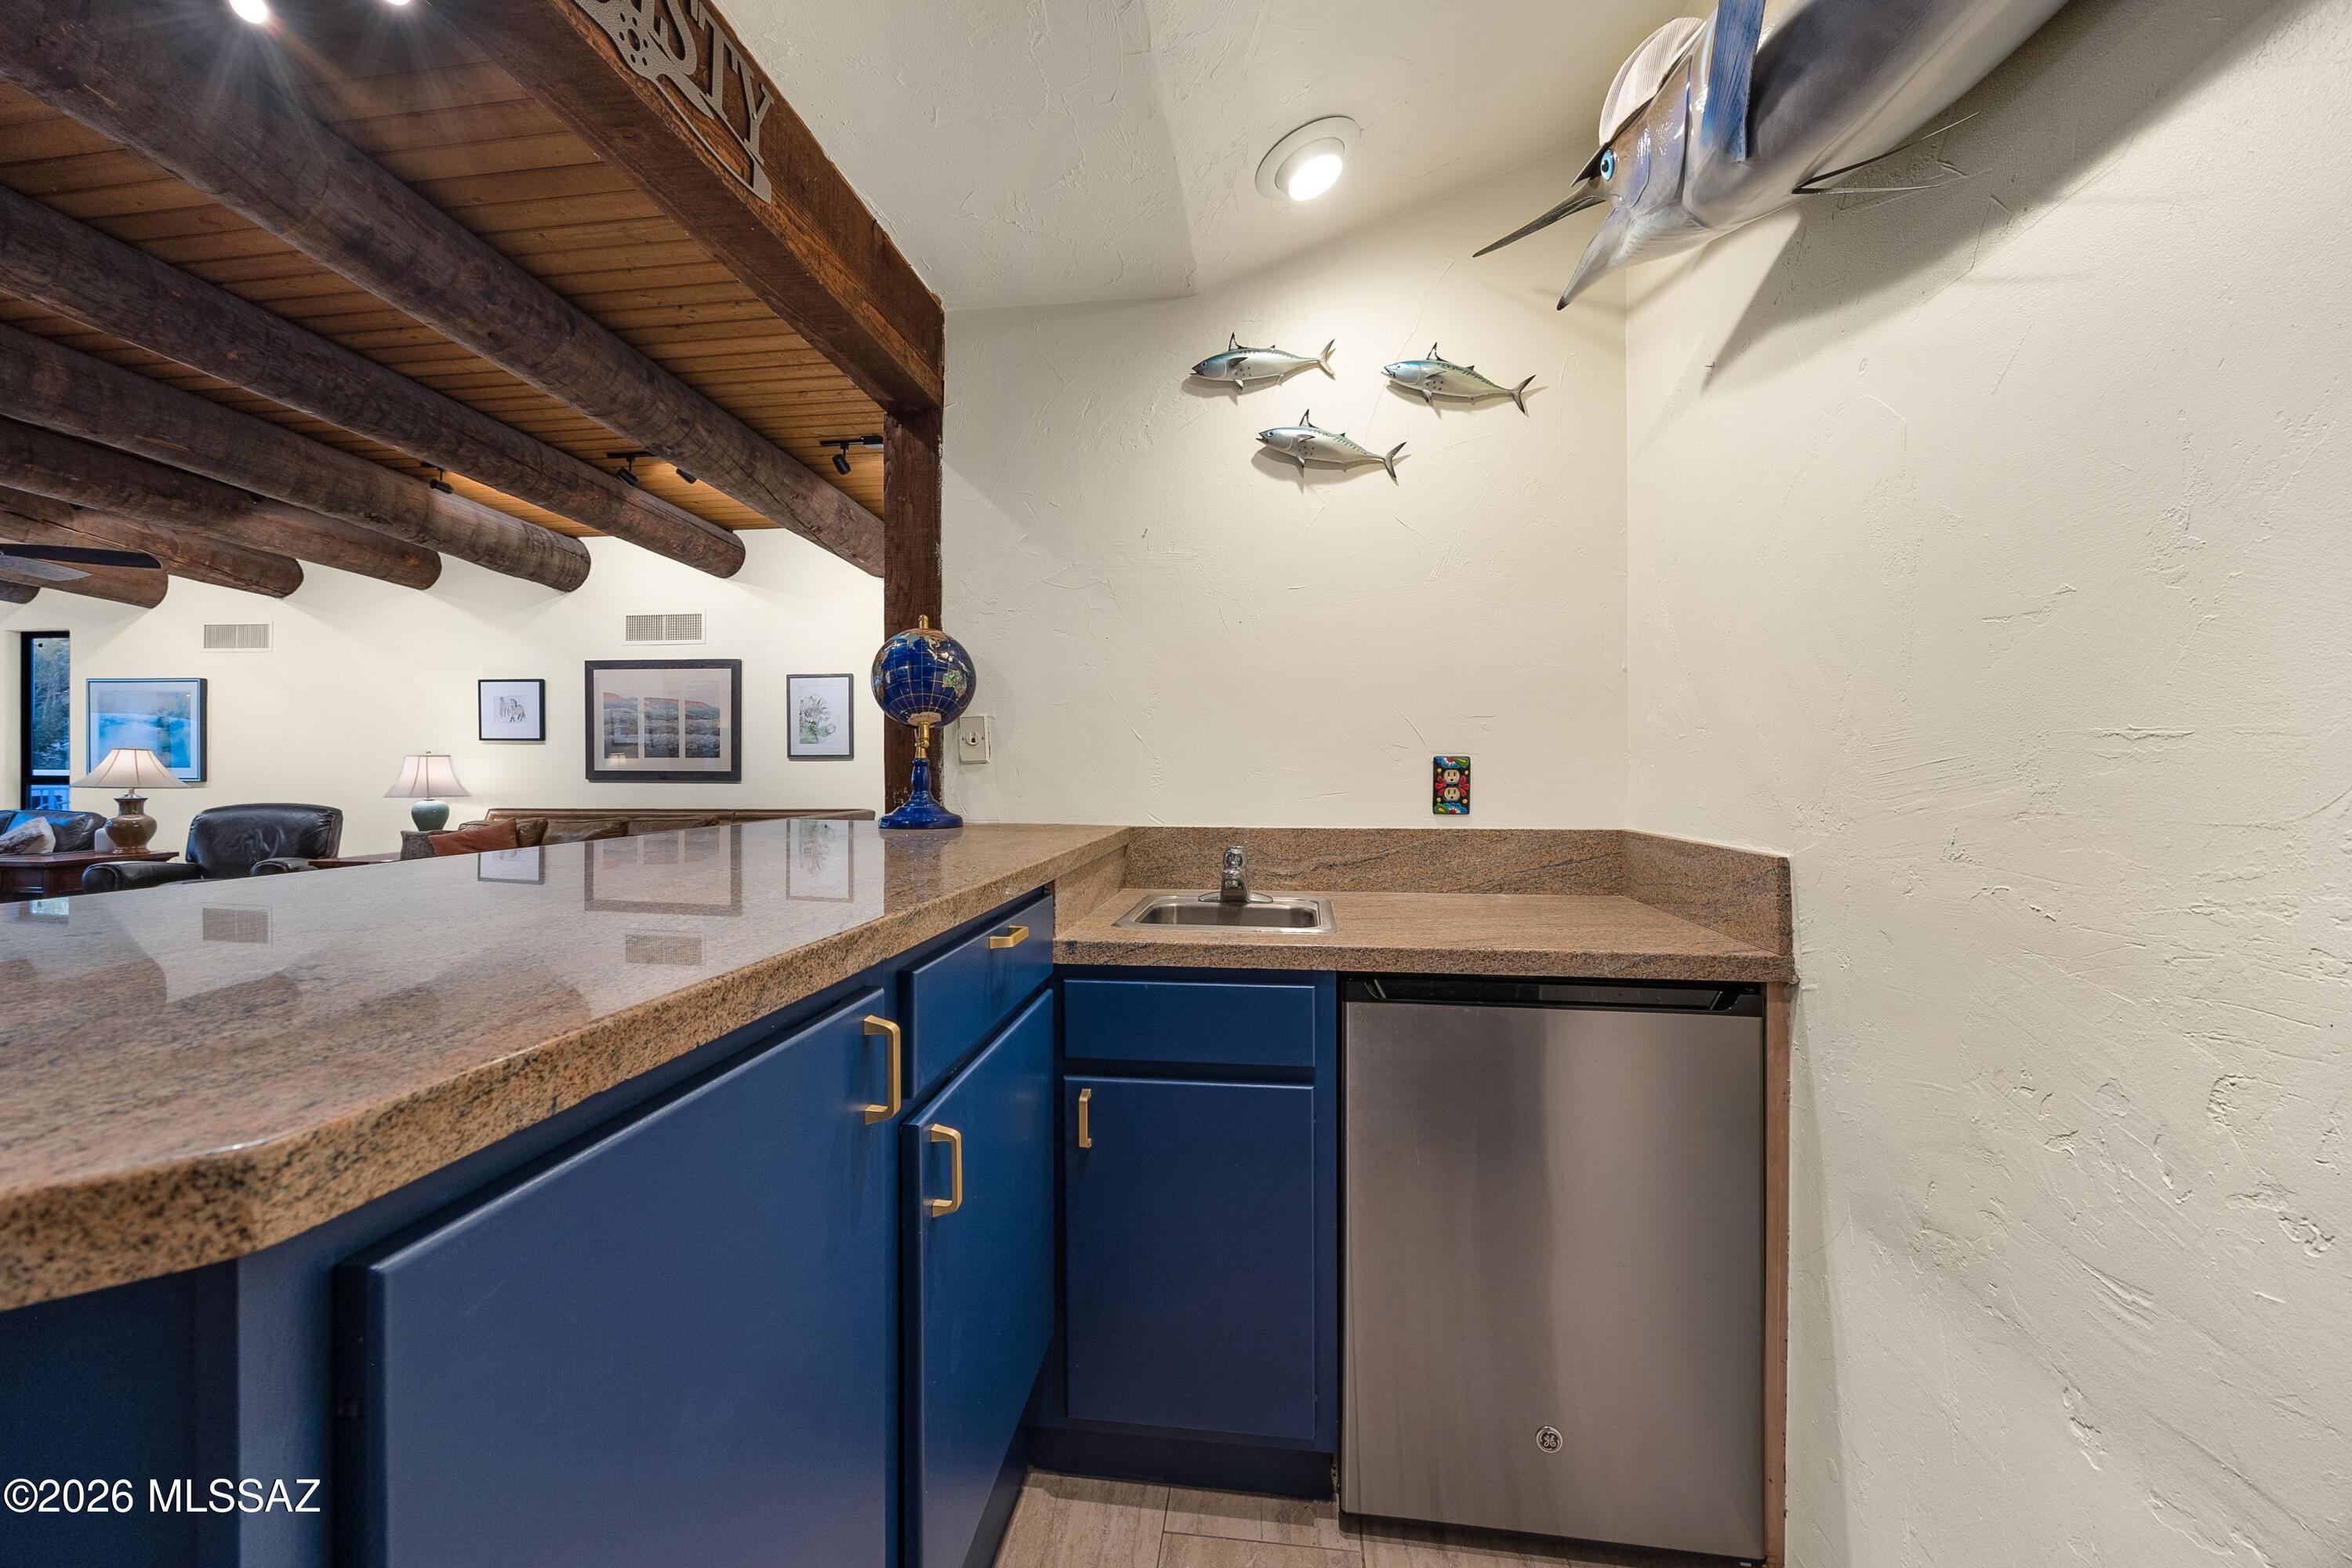
  • other interior Features High Ceilings, Beamed Ceilings, Walk-In Closet(s), Wet Bar

Area & Lot

  • Status Sold
  • Date Sold July 28, 2026
  • Living Area3,937 Sq.Ft.
  • Total Area3,937 Sq.Ft.
  • Lot Area1.15 Acres
  • MLS® ID22605036
  • TypeResidential
  • YEAR BUILT1984
  • NeighborhoodCatalina Foothills
  • Architecture StylesSouthwestern
  • View DescriptionMountain(s), Sunrise, City
  • Elementary SchoolSunrise Drive
  • Middle SchoolOrange Grove
  • High SchoolCatalina Fthls
  • School DistrictCatalina Foothills

Exterior

  • STORIES1
  • Garage Space4.0
  • water SourceWater Company
  • utilitiesSewer Connected
  • PoolConventional, Solar Heat, Heated, ENERGY STAR Qualified pool pump
  • roofBuilt-Up - Reflect
  • lot featuresDecorative Gravel, Shrubs, North/South Exposure
  • parkingElectric Door Opener, Separate Storage Area
  • HEAT TYPEMini-Split, Forced Air, Natural Gas
  • AIR CONDITIONINGDuctless, Central Air
  • Disability FeaturesRoll-In Shower
  • HOA AmenitiesOther, Security
  • security FeaturesAlarm Installed, Security Lights, Rolling Security Doors, Rolling Security Shutters
  • other exterior FeaturesBuilt-in Barbecue, Native Plants

Financial

  • Sales Price$1,300,000
  • Real Estate Tax $9,074/yr
  • HOA $283/yr
  • Zoning Pima County - CR1
View Virtual Tour

Catalina Foothills

Explore

Let’s Get Started

For your next acquisition or to position and market your property for a seamless sale, I am committed to writing and executing a playbook that will accomplish your goals while providing impeccable, bespoke service tailored to your needs.

Follow Me on Instagram