Leave a Message

Thank you for your message. I will be in touch with you shortly.

38893 S Tranquil Drive
SEE ALL PHOTOS
38893 S Tranquil Drive
Sold

38893 S Tranquil Drive

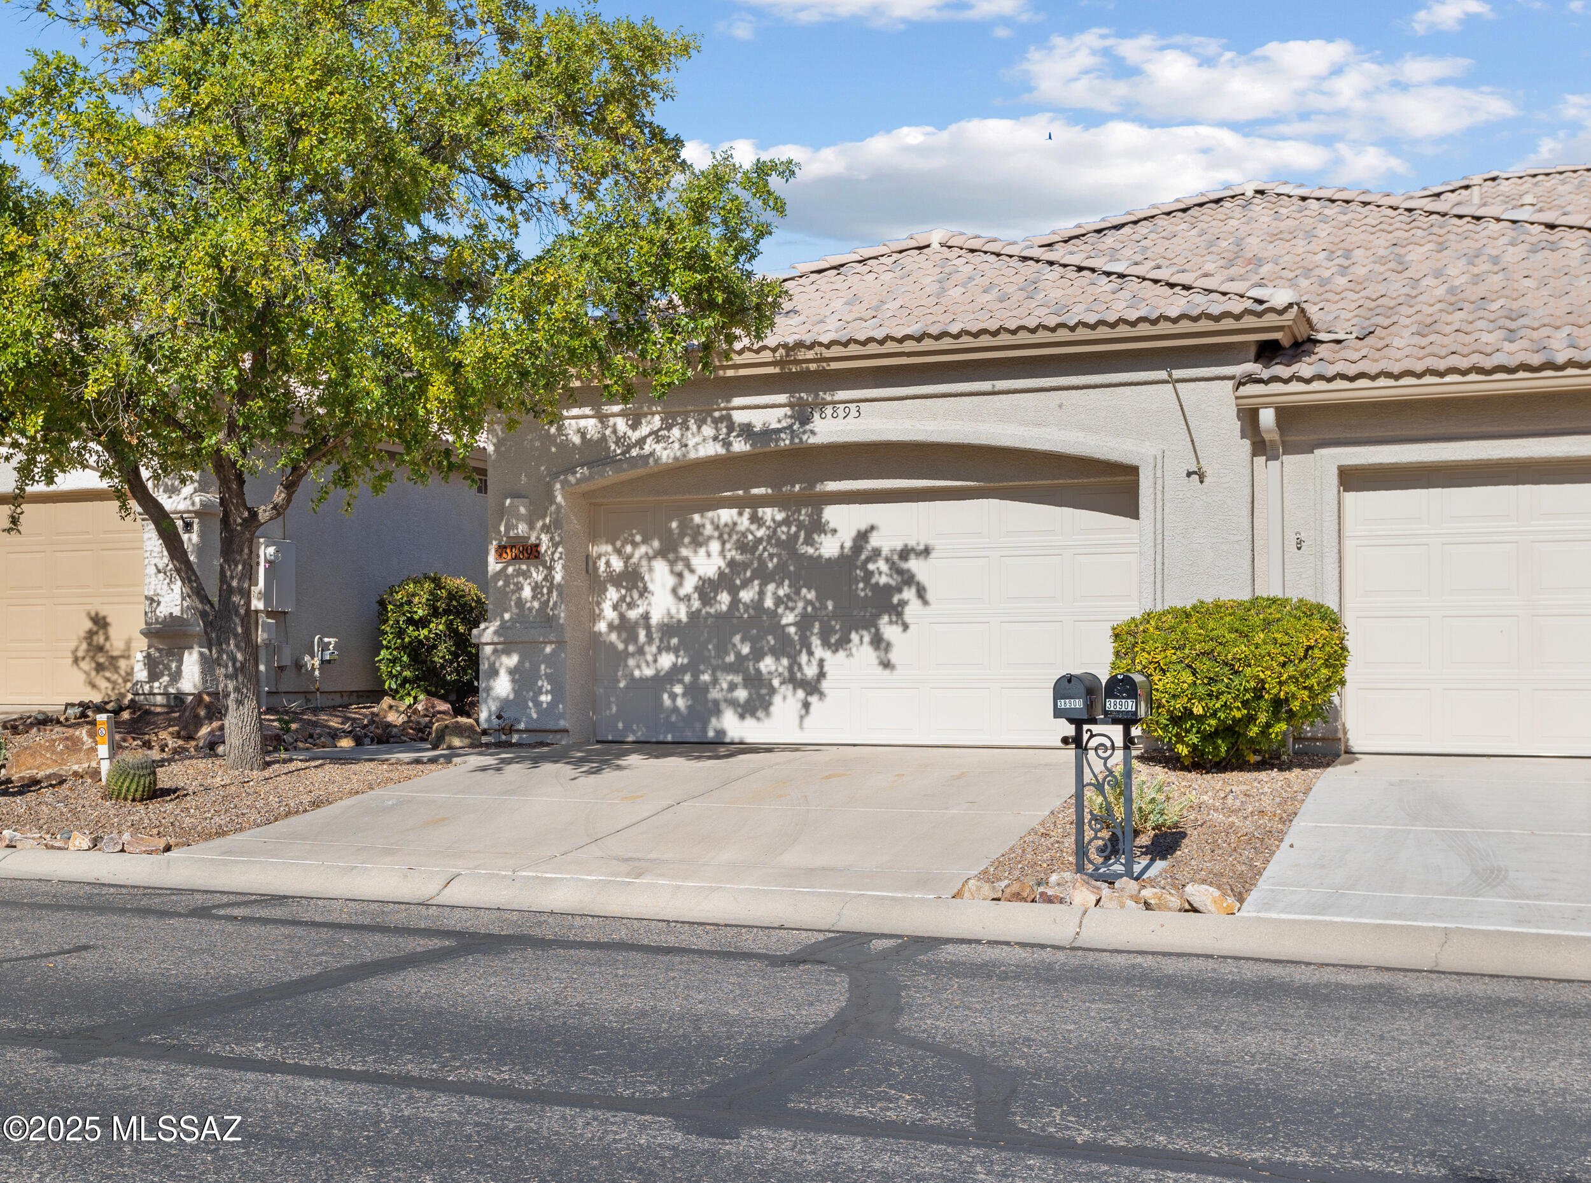
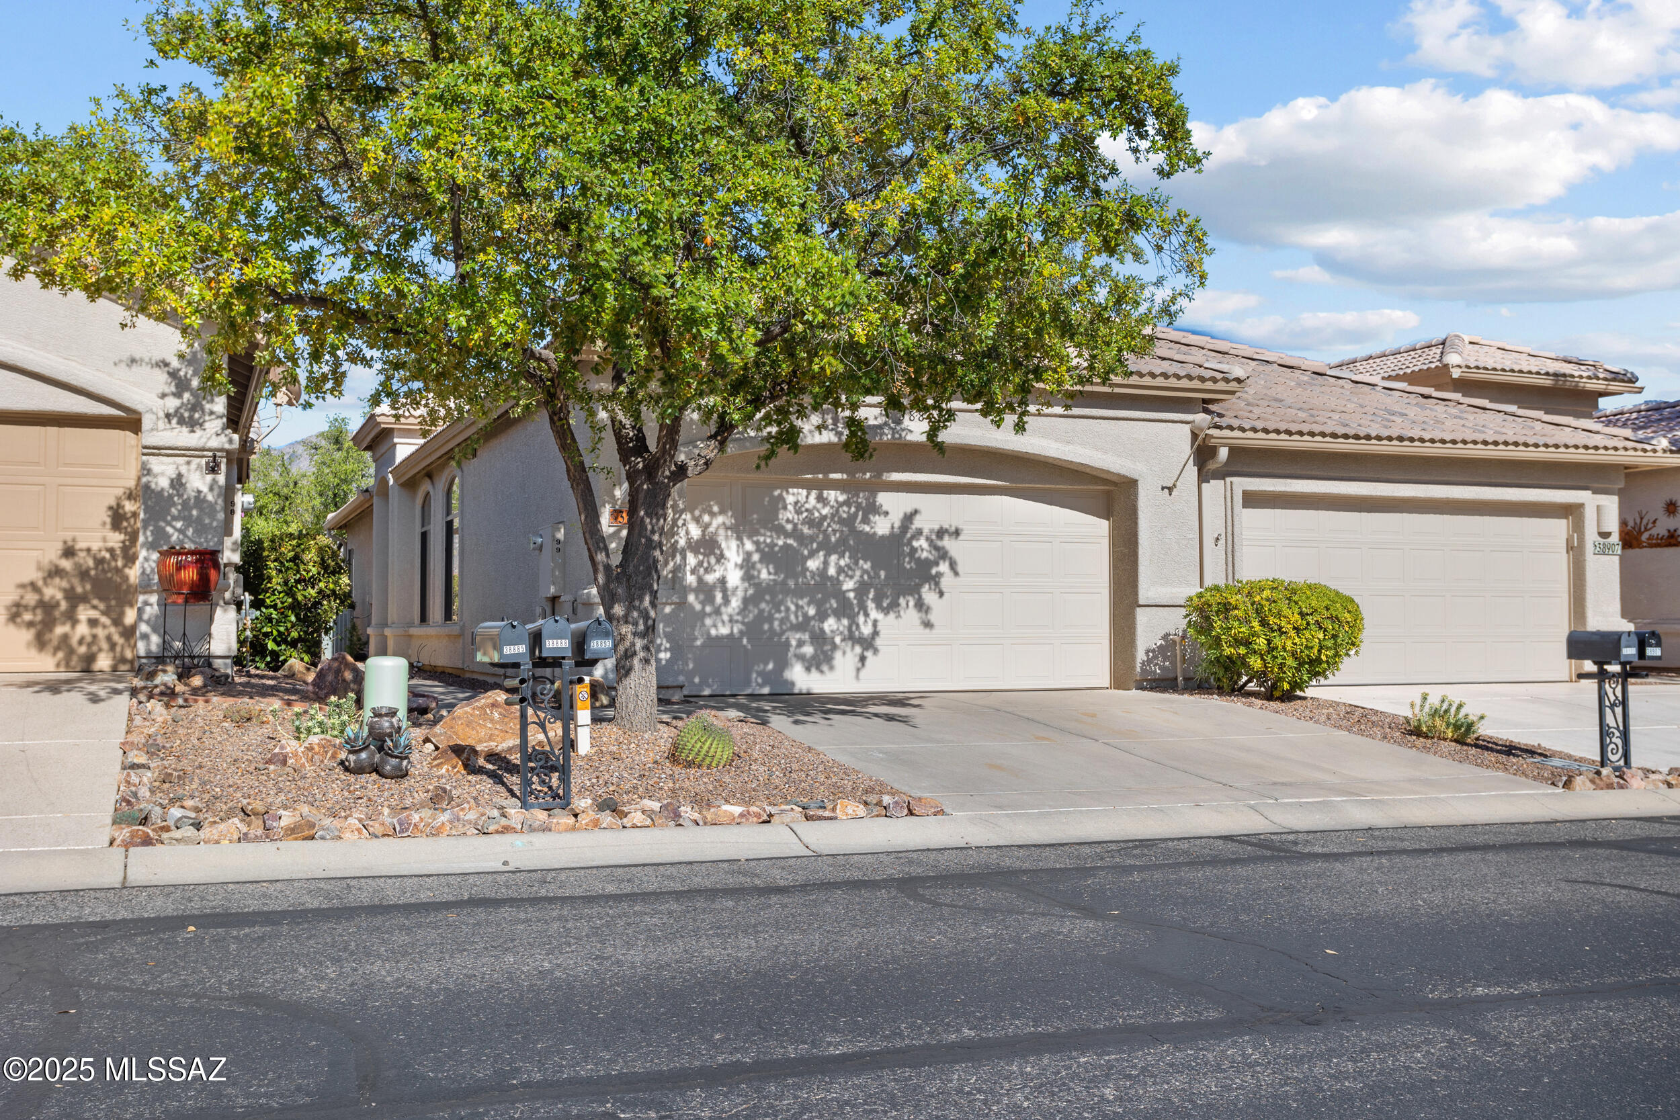
38893 S Tranquil Drive, Tucson, AZ 85739

$327,000
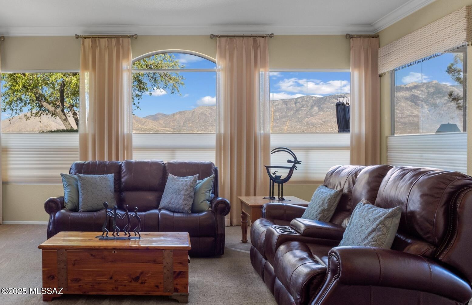
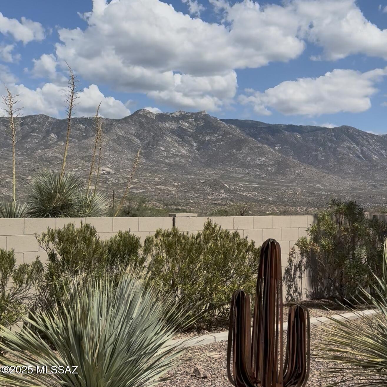
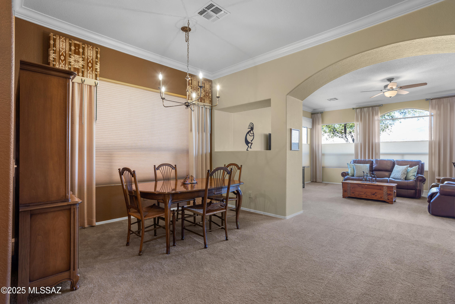
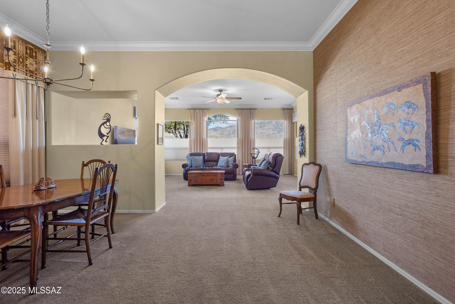
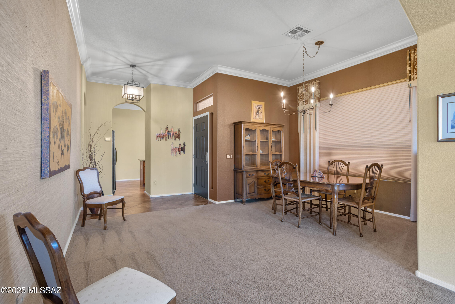
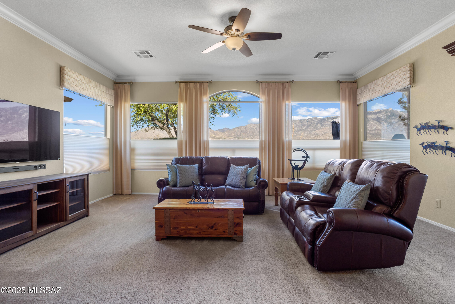
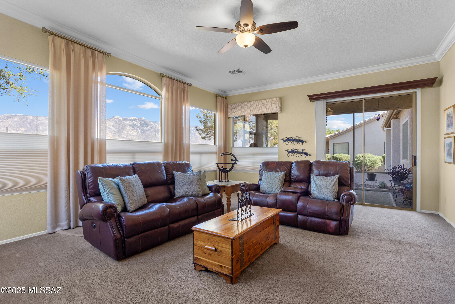
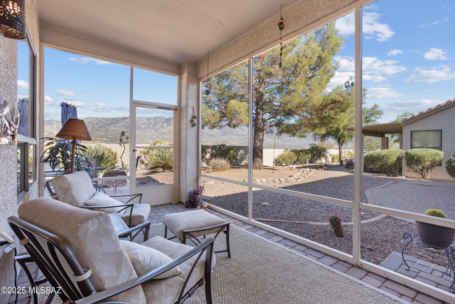
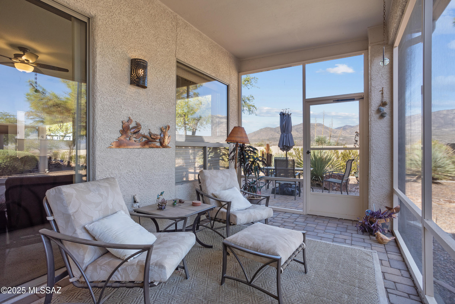
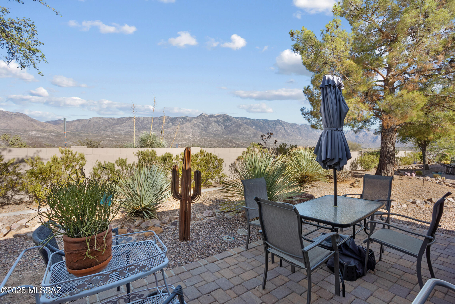
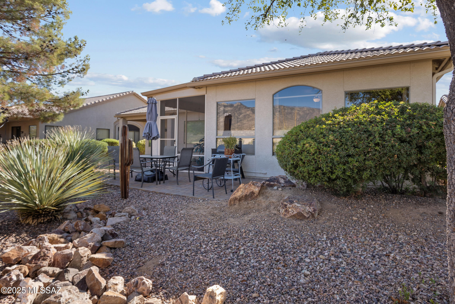
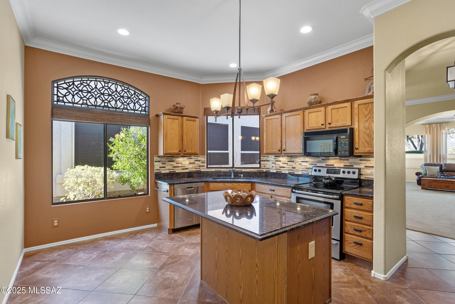
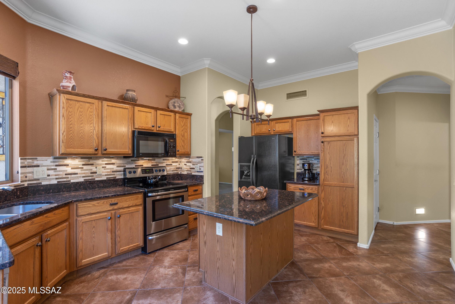
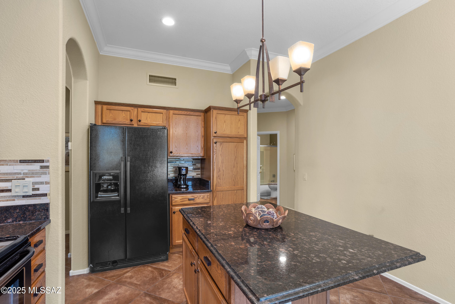
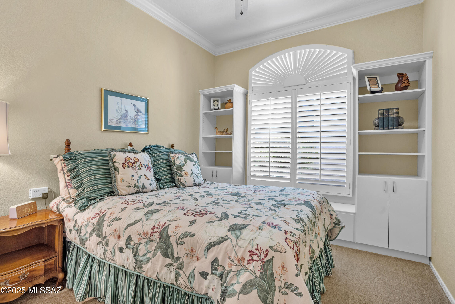
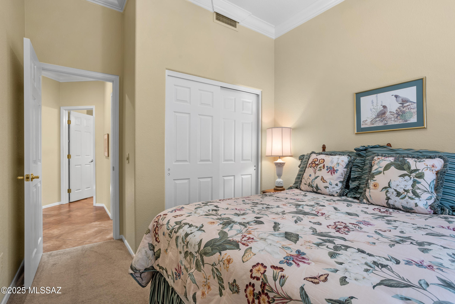
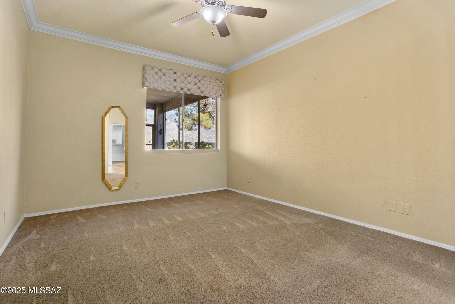
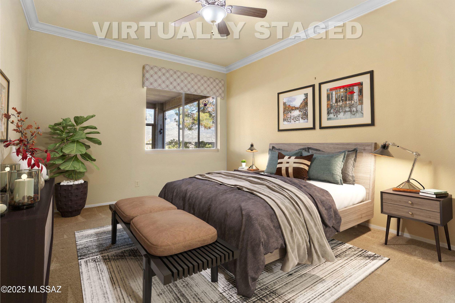
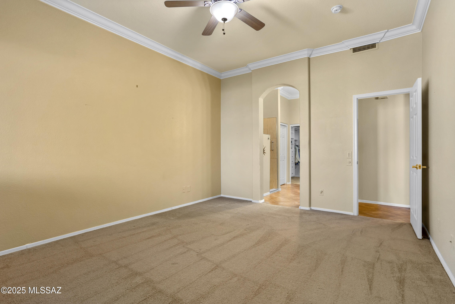
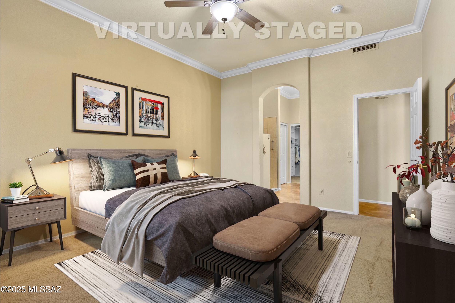
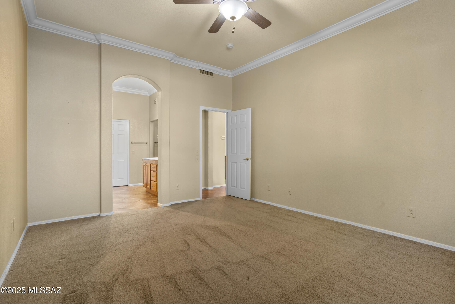
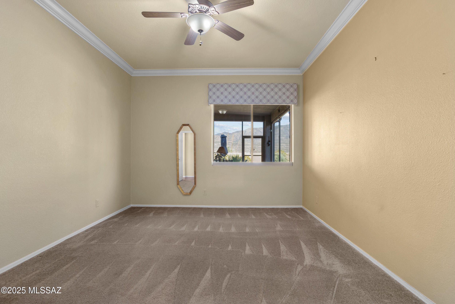
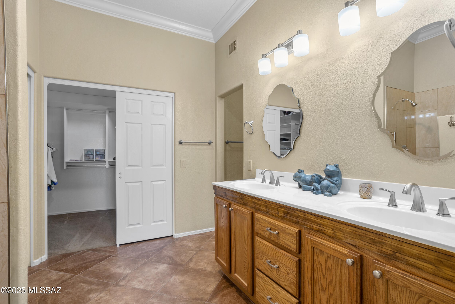
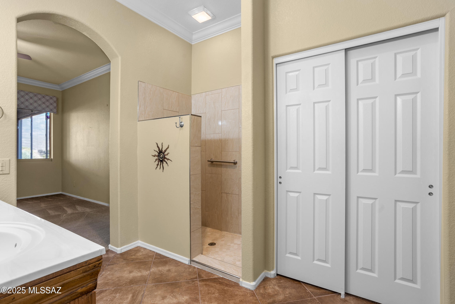
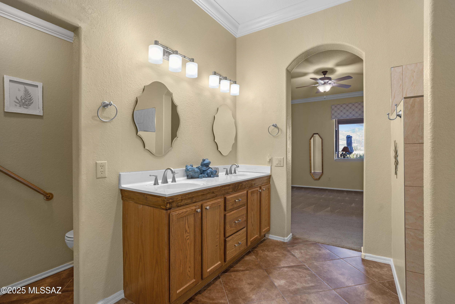
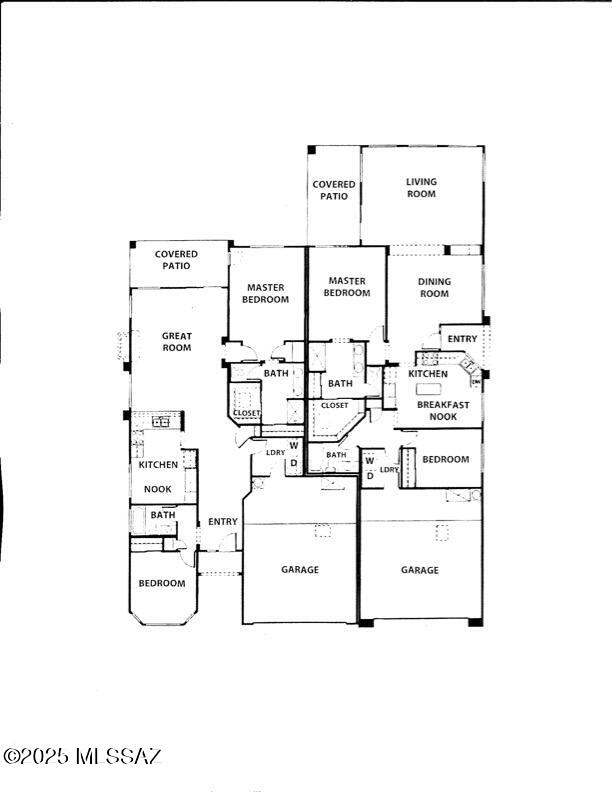
VIEWS! Stunning Riviera villa with no rear neighbors and epic Catalina Mountain views! Spacious living room with oversized windows, custom Hunter Douglas shades, and soaring 10' ceilings with elegant, premium crown molding. Gourmet kitchen has granite counters and large island with sit-down breakfast bar. Primary suite offers mountain vistas, en suite with dual vanity, and large walk-in closet. Savor your morning tea or coffee while watching the sunrise over the panoramic mountain views from the screened Arizona room or paver patio. HOA maintains the exterior of the home, roof, irrigation, landscaping, pest control & blanket insurance policy for the exterior. Pure luxury waits awaits with the best views in Saddlebrooke!

2
beds

2
baths

1,582 Sq.Ft. LIVING AREA

3,985 Sq.Ft. lot

Lore Denny

Lore Denny

Features & Amenities

Interior

  • total bedrooms2
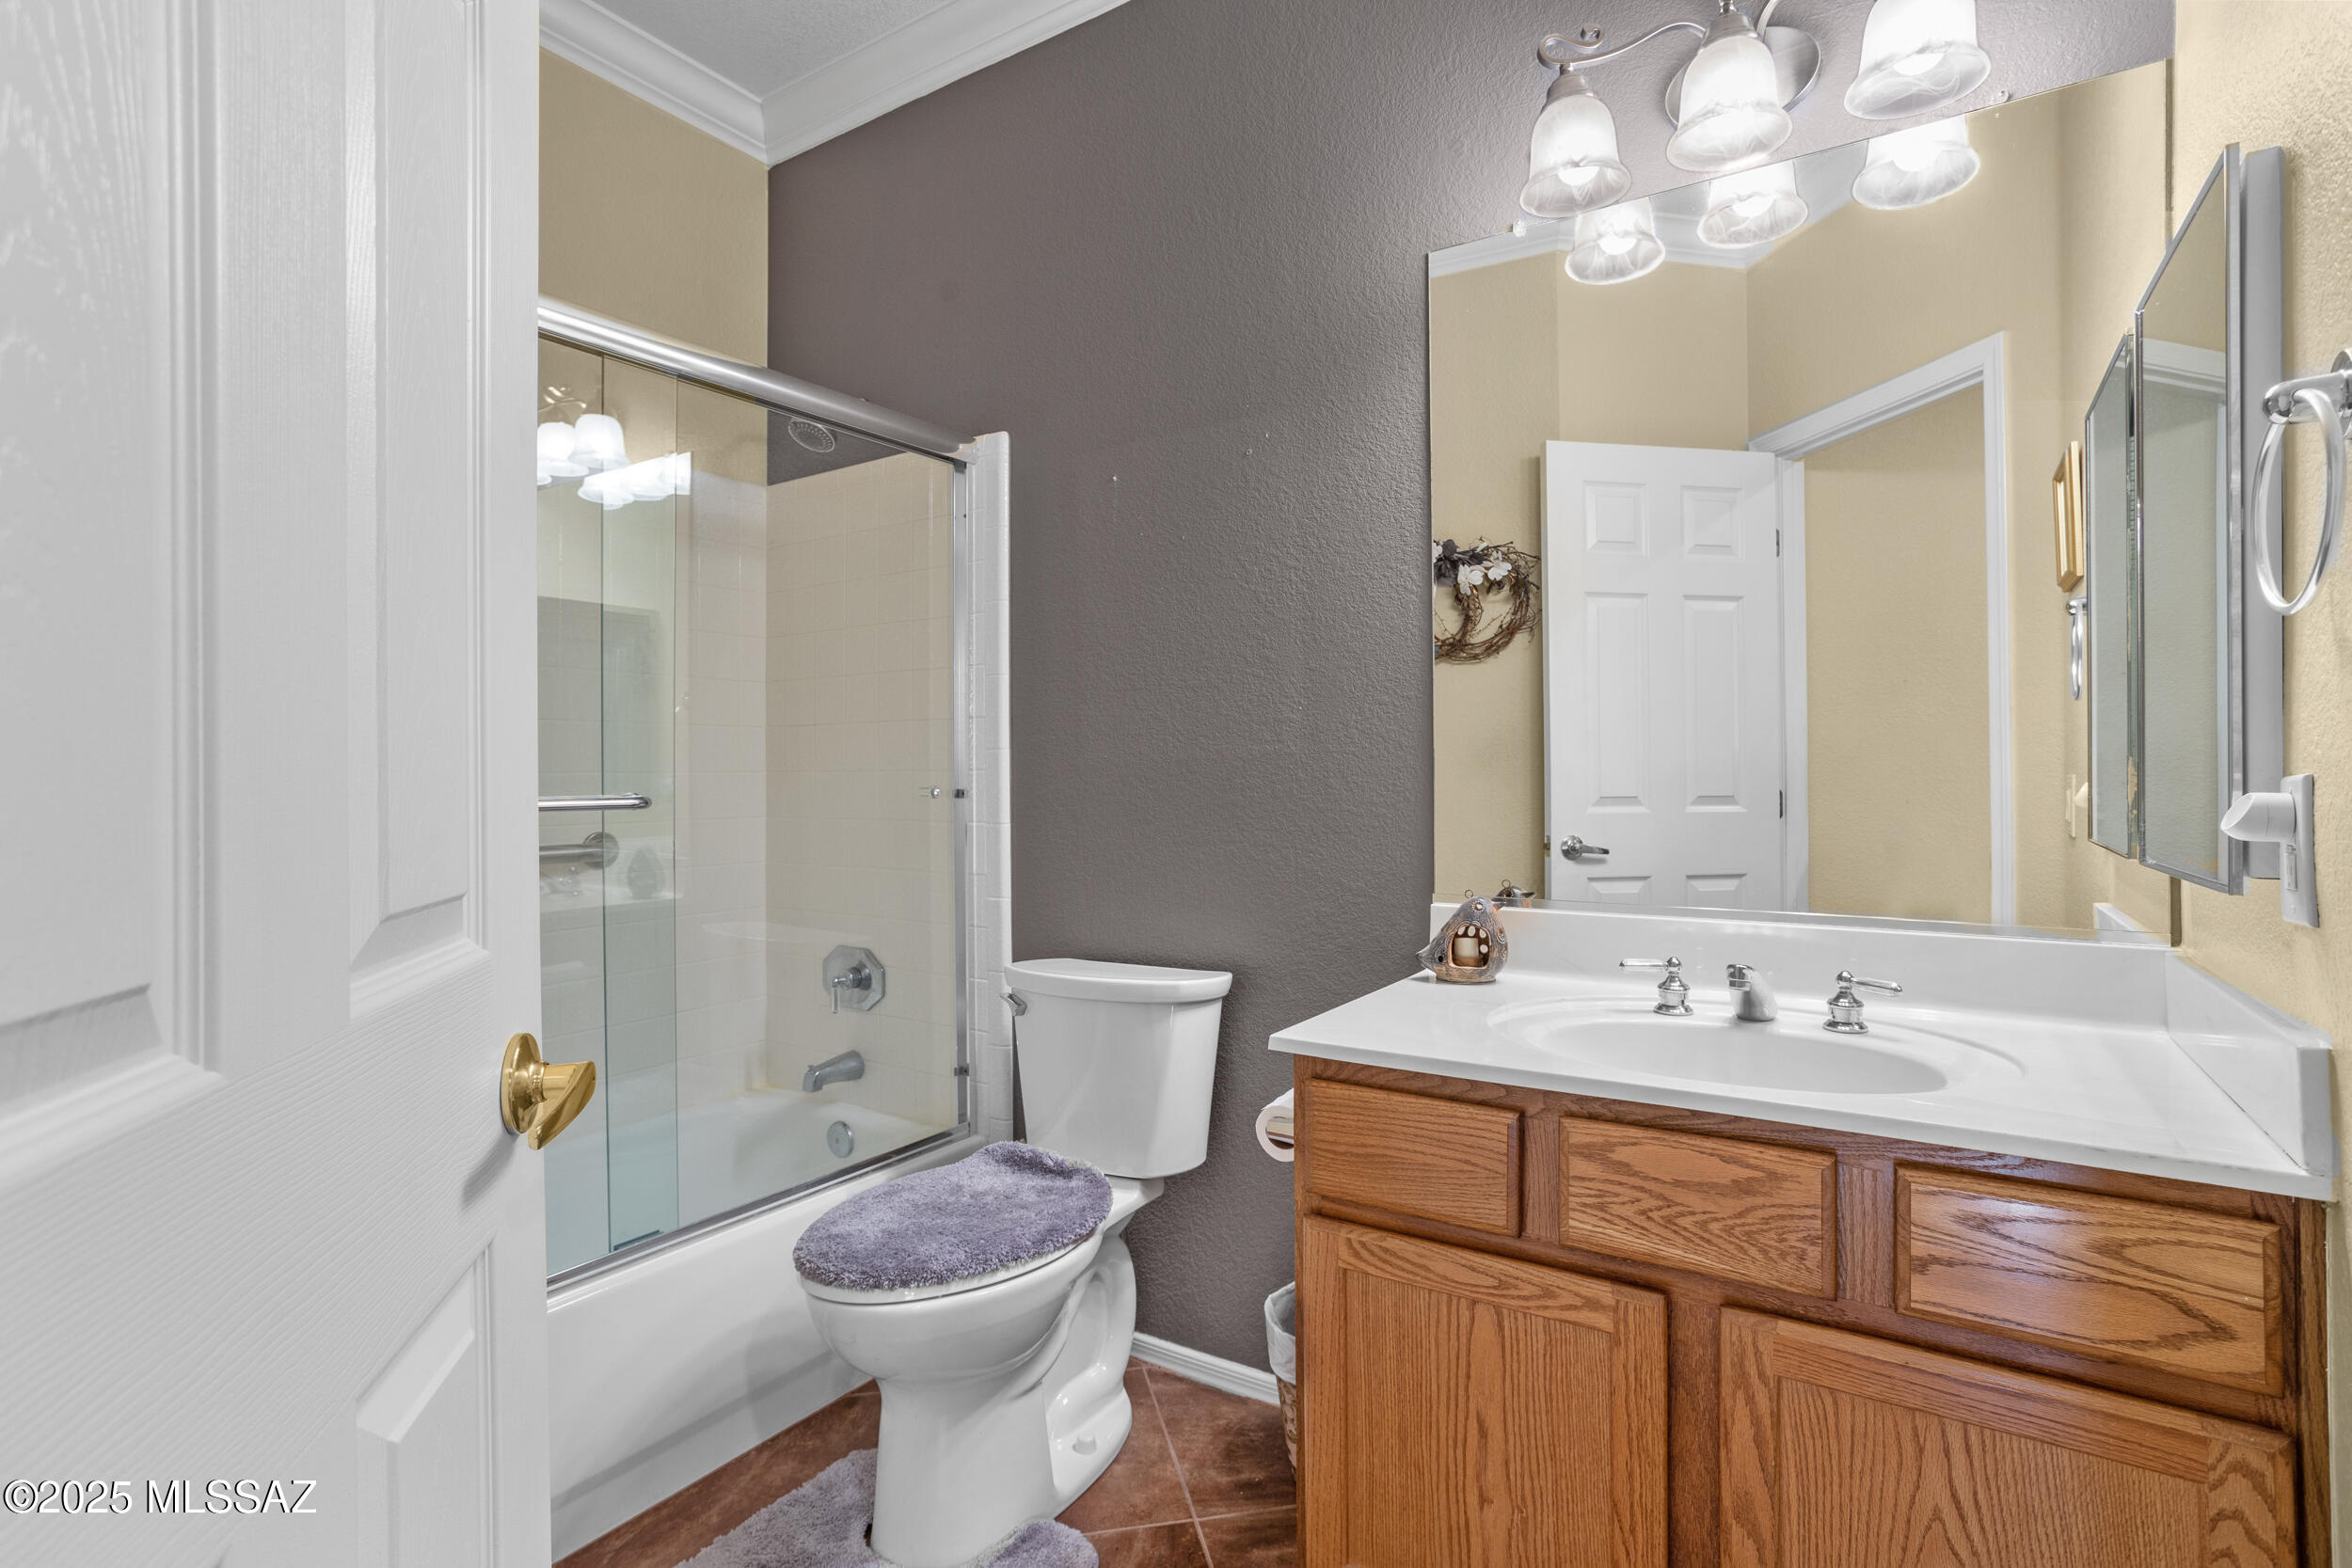
  • Total bathrooms2
  • full bathrooms2
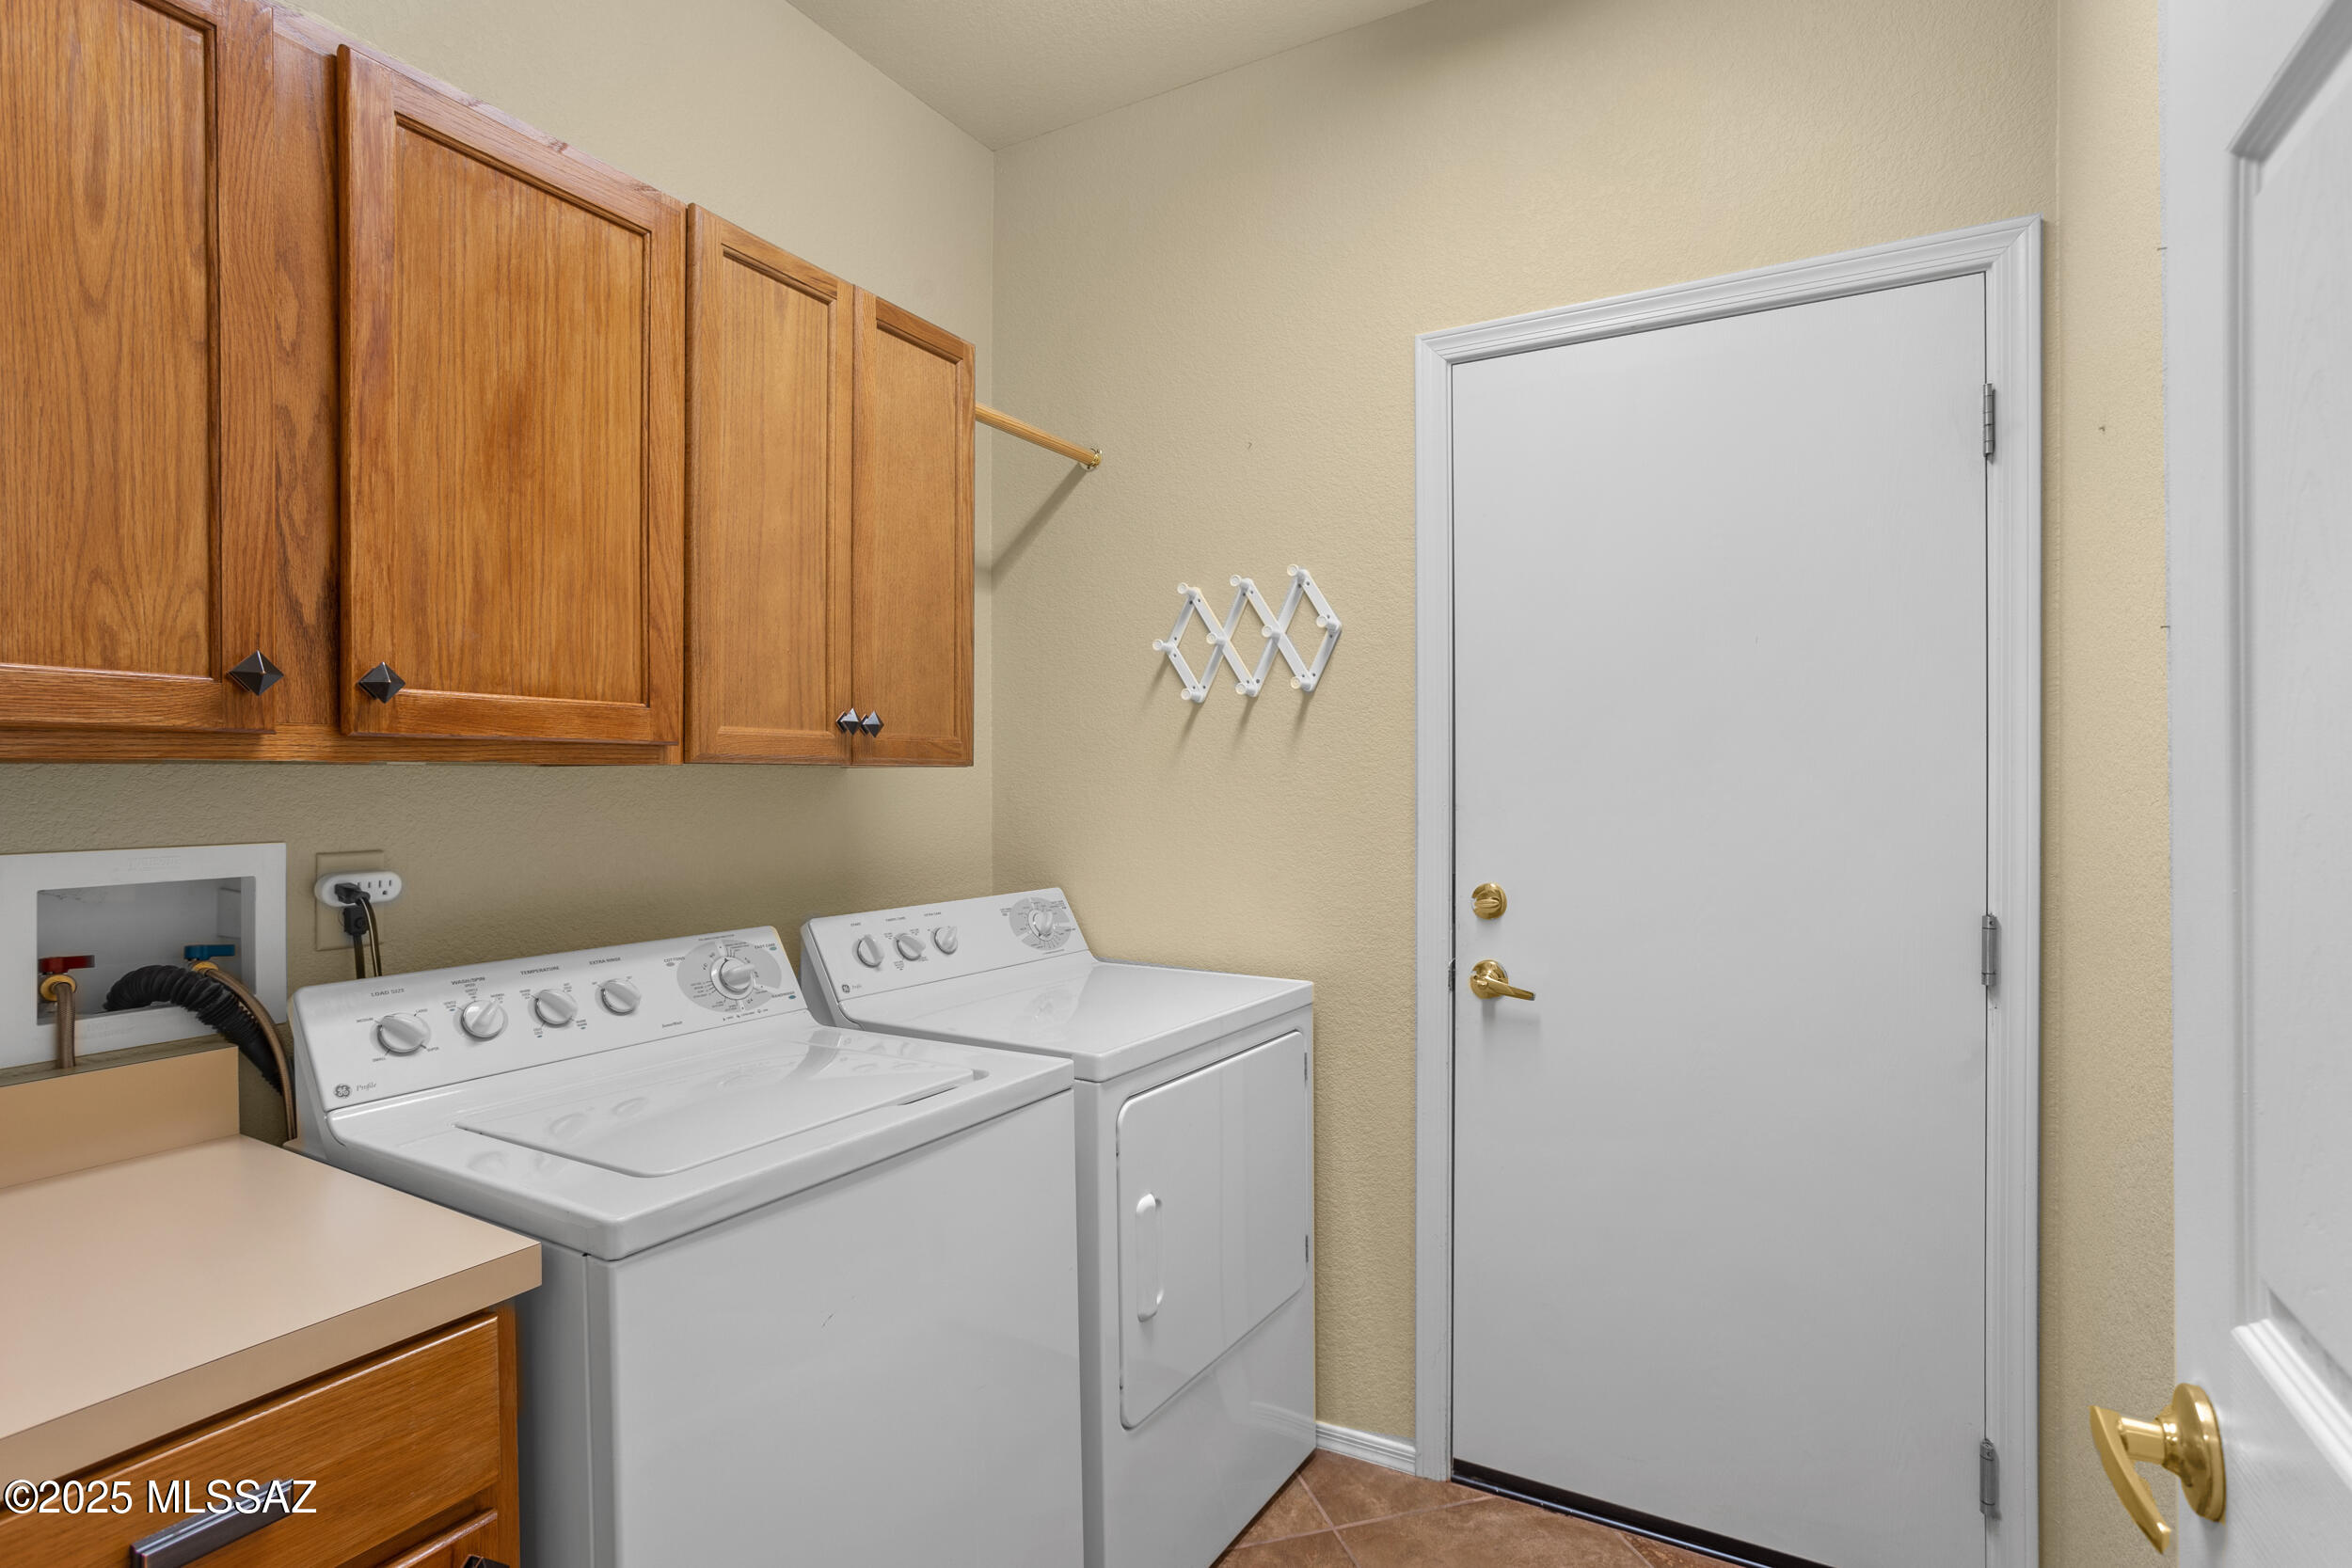
  • Laundry room Dryer, Storage, Washer, Gas Dryer Hookup
  • Flooring Carpet, Ceramic Tile
  • Fireplace None
  • APPLIANCES Disposal, Dishwasher, Electric Range, Exhaust Fan, Freezer, Microwave, Refrigerator
  • other interior Features High Ceilings, Walk-In Closet(s), Kitchen Island

Area & Lot

  • Status Sold
  • Living Area1,582 Sq.Ft.
  • Total Area1,582 Sq.Ft.
  • Lot Area3,985 Sq.Ft.
  • MLS® ID22515770
  • TypeTownhouse
  • YEAR BUILT1999
  • Architecture StylesContemporary
  • View DescriptionSunrise, Mountain(s), Panoramic
  • Elementary SchoolOther
  • Middle SchoolOther
  • High SchoolOther
  • School DistrictOther

Exterior

  • STORIES1
  • Garage Space2.0
  • water SourcePublic
  • utilitiesSewer Connected, Phone Connected
  • roofTile
  • lot featuresEast/West Exposure, Decorative Gravel, Shrubs
  • parkingElectric Door Opener, Attached Garage Cabinets
  • HEAT TYPEForced Air
  • AIR CONDITIONINGCentral Air, Ceiling Fans
  • Disability FeaturesLevel
  • HOA AmenitiesPickleball, Clubhouse, Park, Pool, Sauna, Recreation Room, Spa/Hot Tub, Tennis Court(s)
  • security FeaturesNone

Financial

  • Sales Price$327,000
  • Real Estate Tax $1,996/yr
  • HOA $550/mo
  • Zoning Other - CALL

Let’s Get Started

For your next acquisition or to position and market your property for a seamless sale, I am committed to writing and executing a playbook that will accomplish your goals while providing impeccable, bespoke service tailored to your needs.

Follow Me on Instagram