Leave a Message

Thank you for your message. I will be in touch with you shortly.

3635 S Santee Avenue
SEE ALL PHOTOS
3635 S Santee Avenue
Sold

3635 S Santee Avenue

3635 S Santee Avenue, Tucson, AZ 85730

$274,700
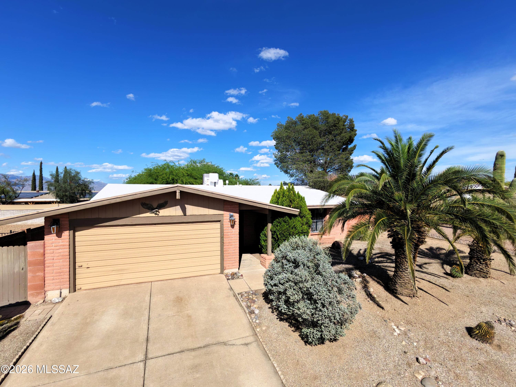
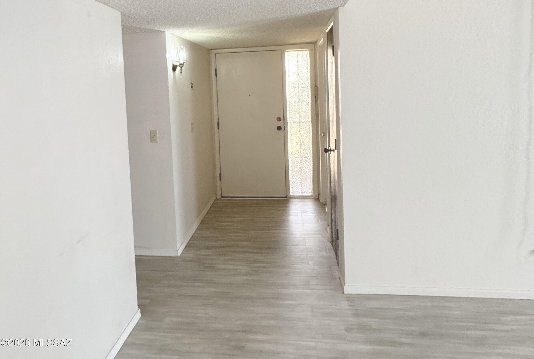
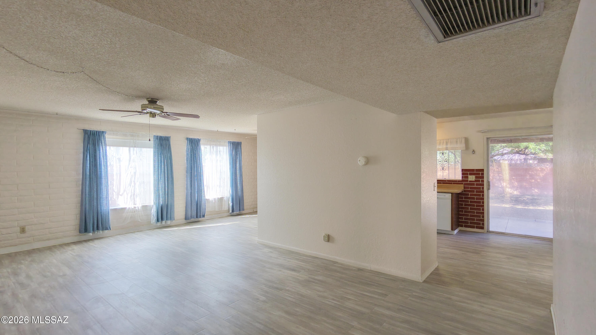
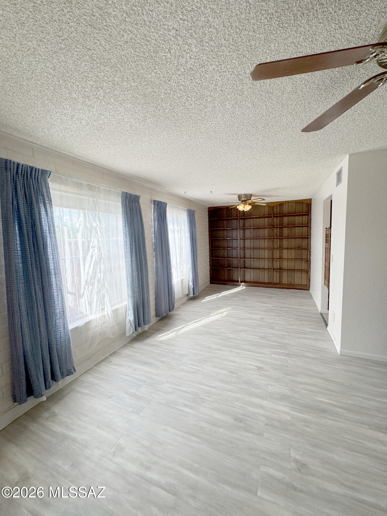
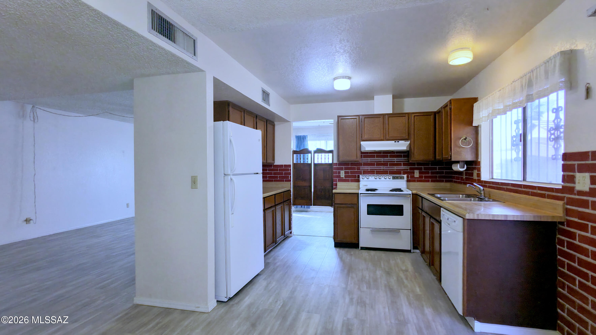
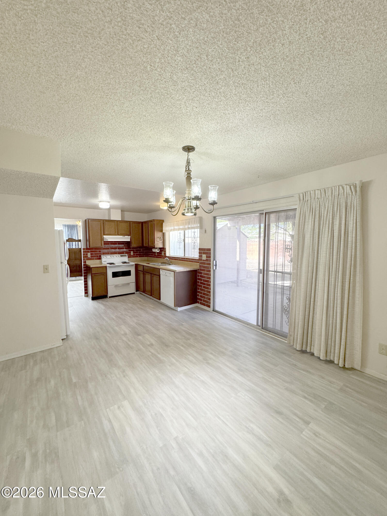
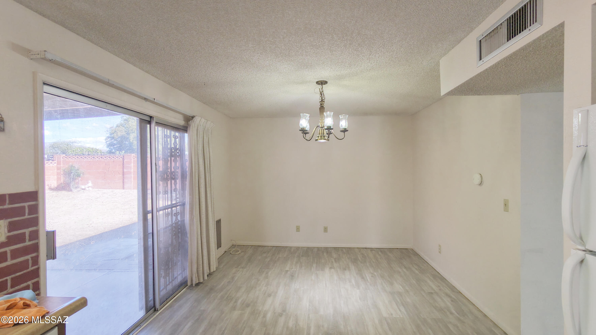
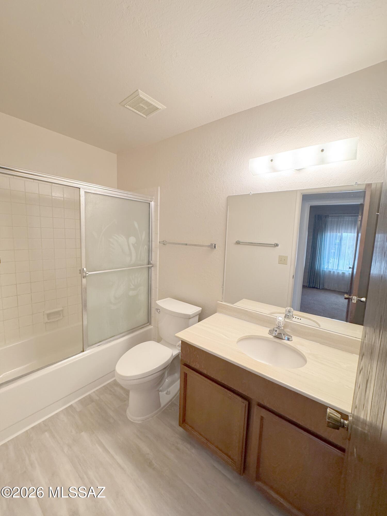
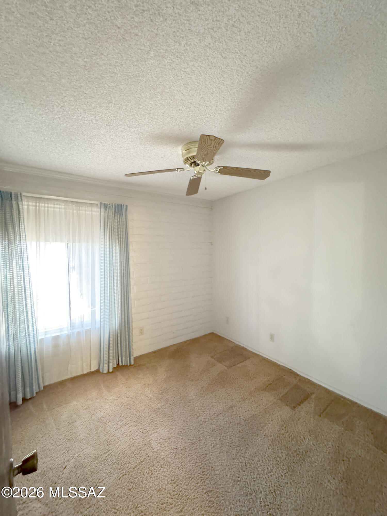
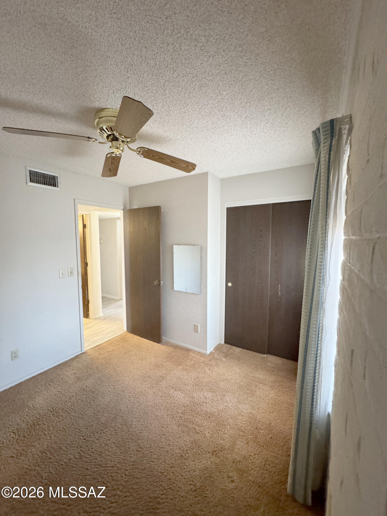
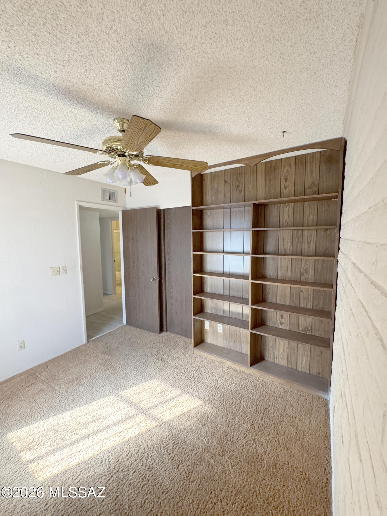
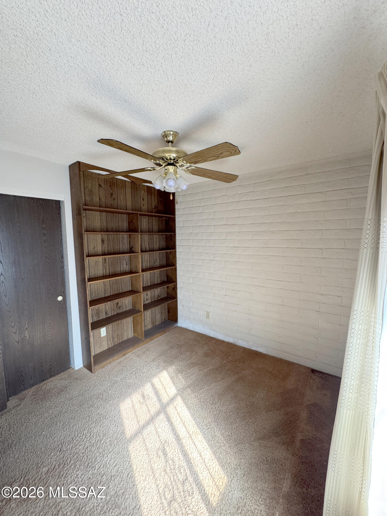
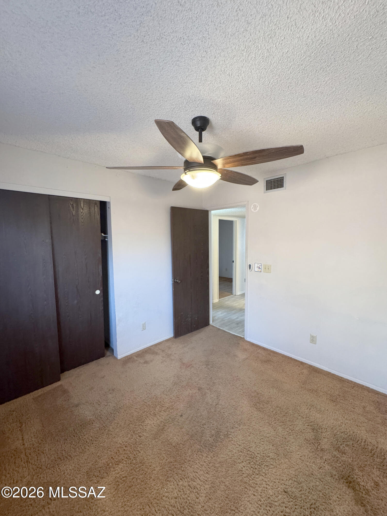
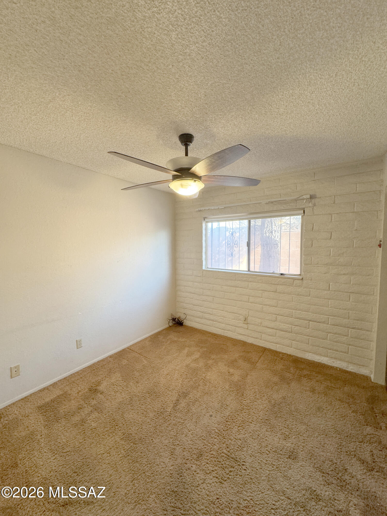
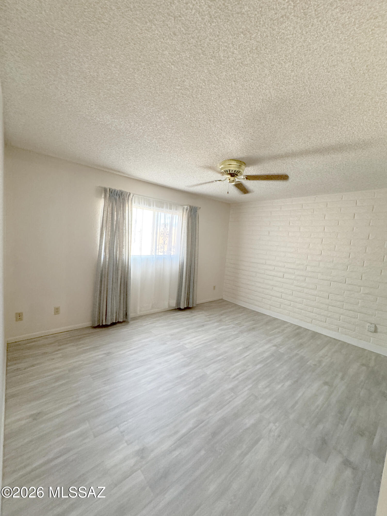
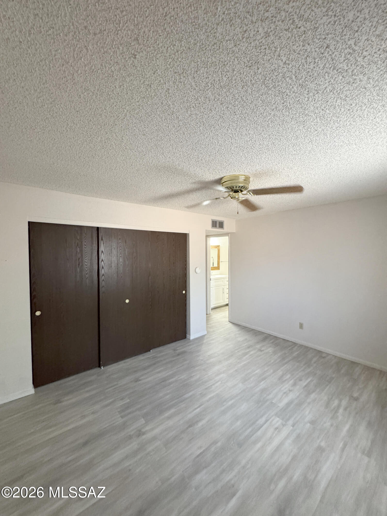
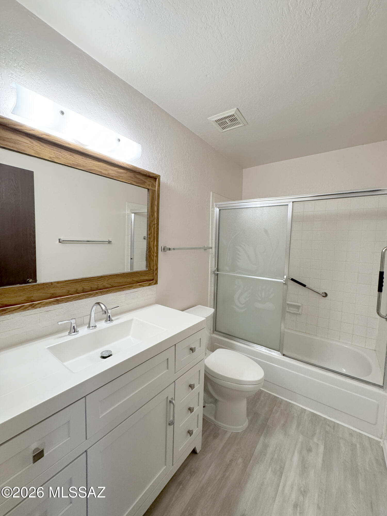
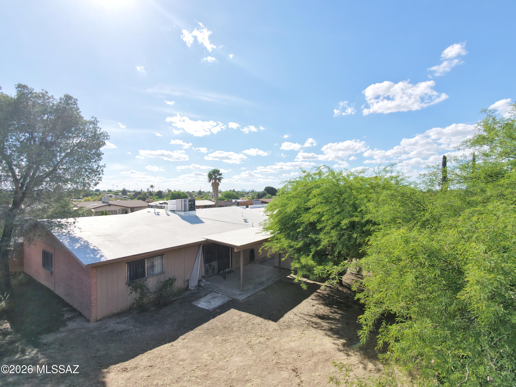
Discover the authentic charm of this long-loved Tucson residence offering a solid foundation and a peaceful atmosphere. Tucked into an established neighborhood, this home stands as a testament to years of consistent ownership and ''good bones.'' The interior is highlighted by tasteful updates, including upgraded flooring and newer bathroom vanities that bring a fresh touch to the home's original character. The spacious backyard serves as a private retreat where you can enjoy the majestic mountain peaks that define the Tucson skyline, creating a beautiful and serene backdrop for quiet desert evenings. While the home retains its vintage soul, it provides a functional, steady canvas for a buyer looking to settle into a well-established property with true potential.

4
beds

2
baths

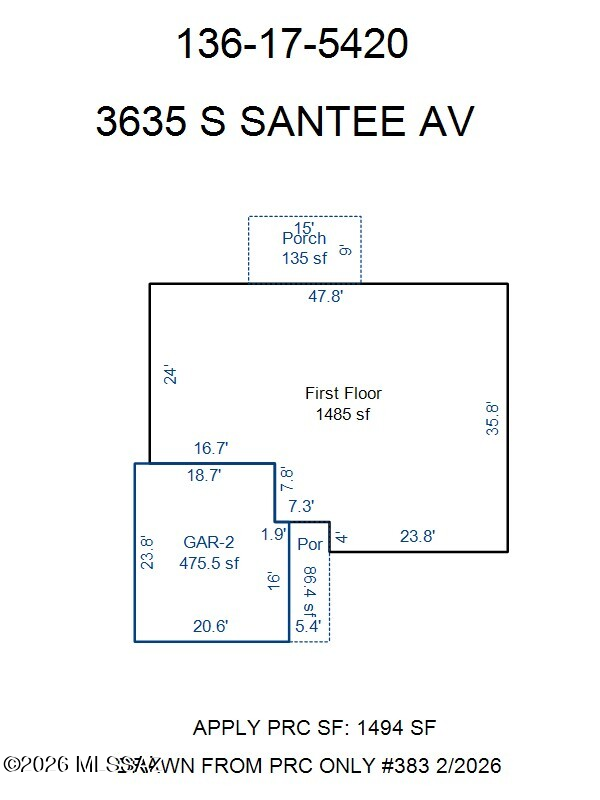
1,485 Sq.Ft. LIVING AREA

7,560 Sq.Ft. lot

Lore Denny

Lore Denny

Features & Amenities

Interior

  • total bedrooms4
  • Total bathrooms2
  • full bathrooms2
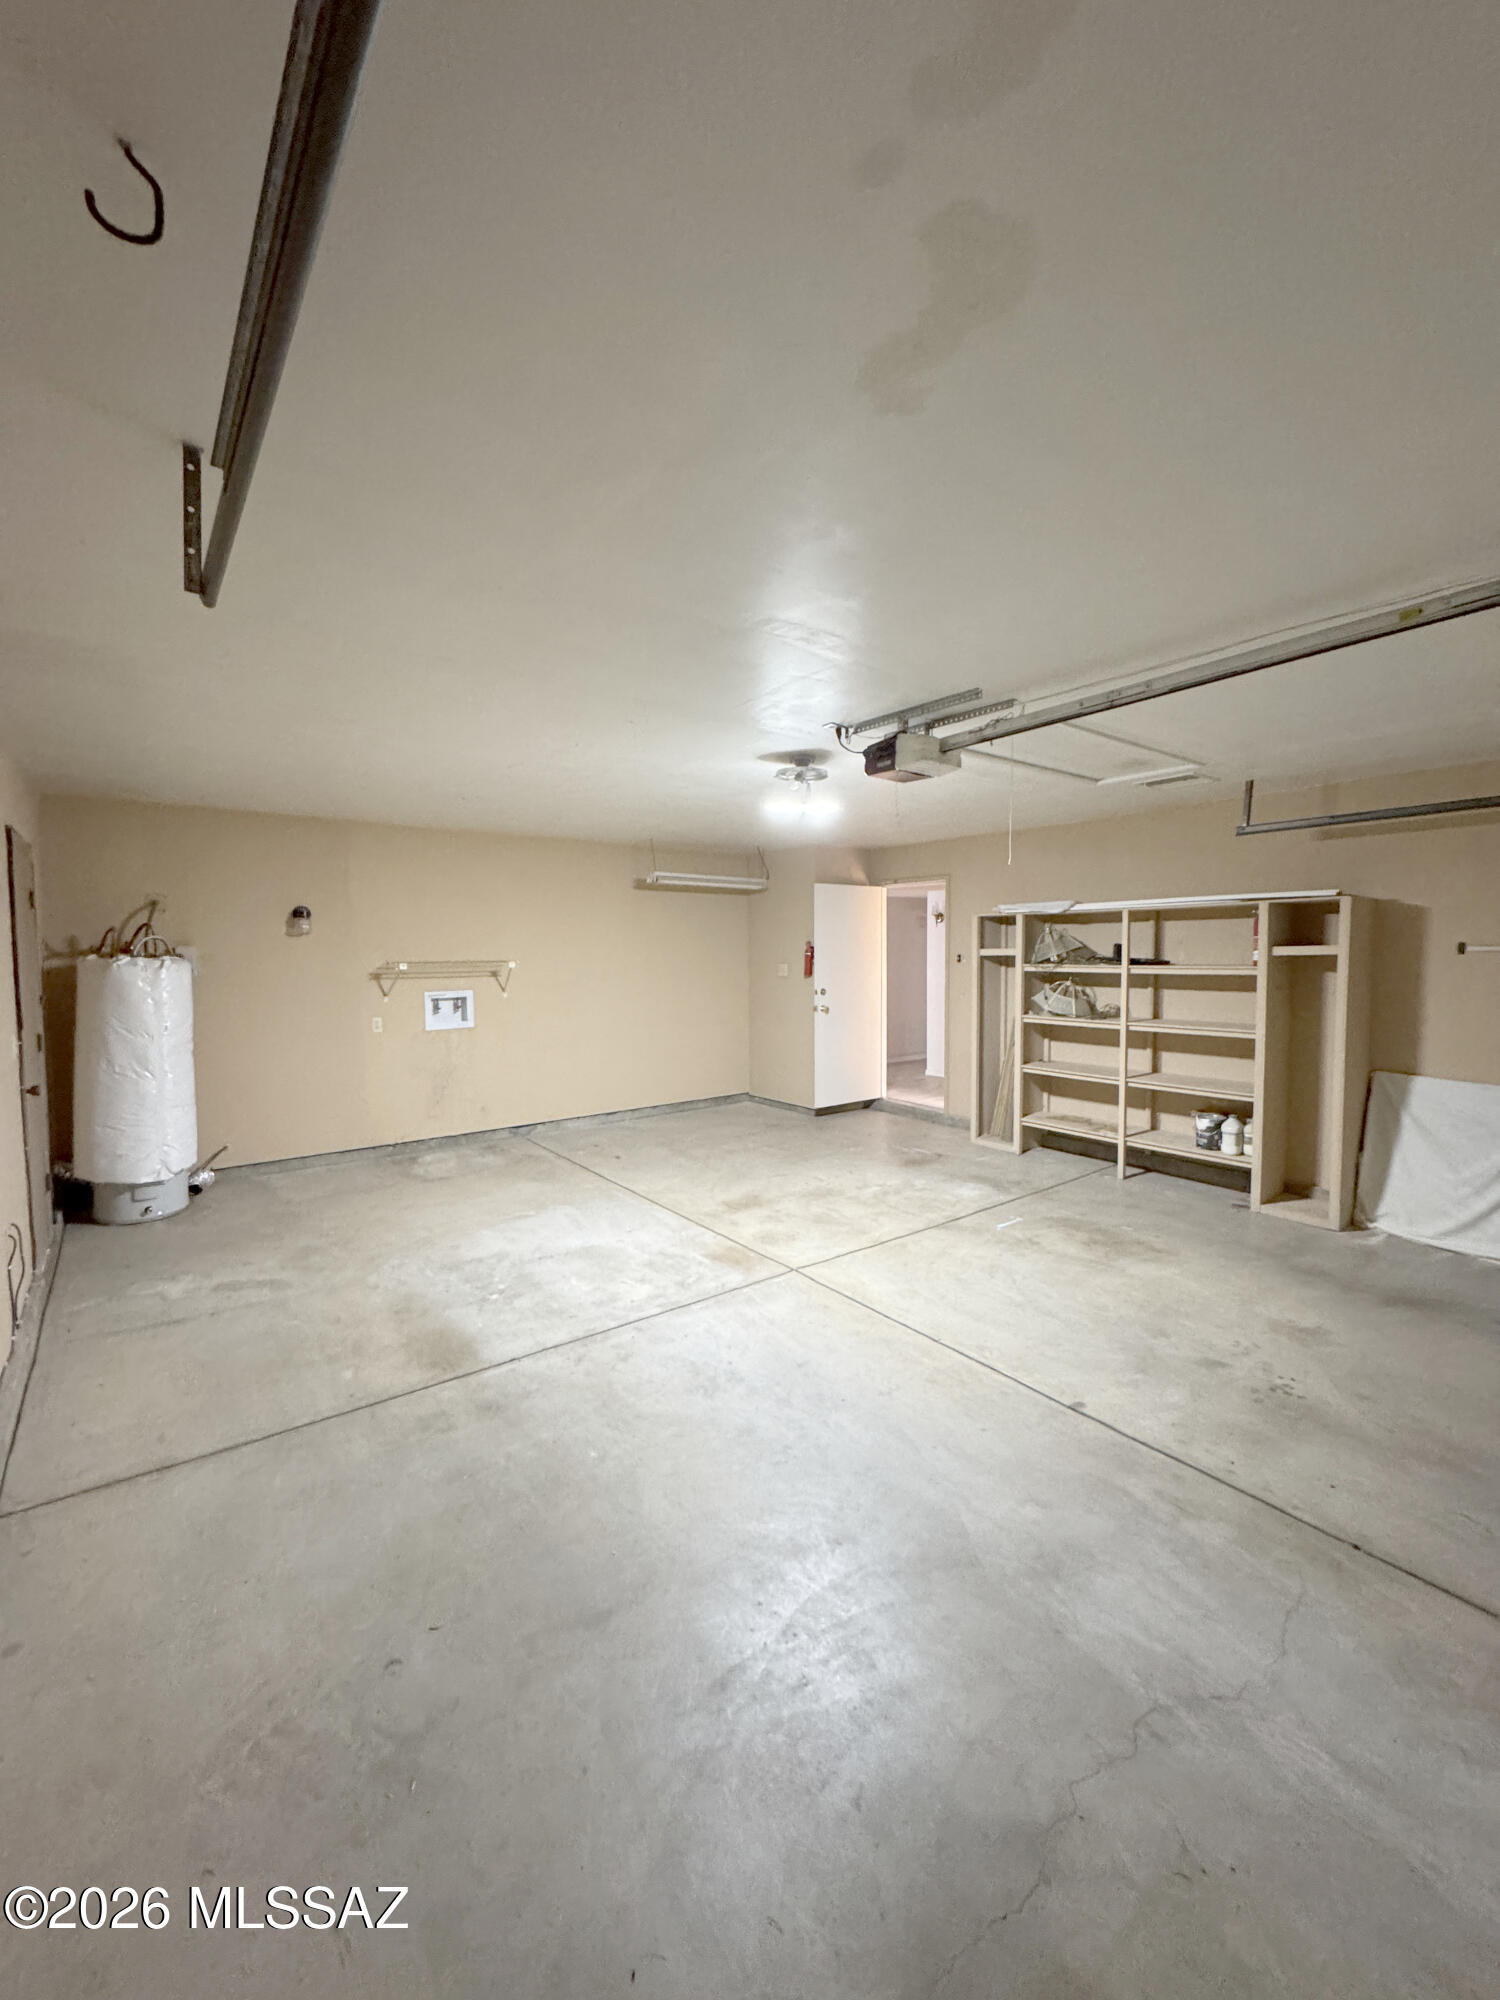
  • Laundry room In Garage
  • Flooring Engineered Wood, Carpet
  • Fireplace None
  • APPLIANCES Disposal, Dishwasher, Electric Range, Exhaust Fan, Refrigerator

Area & Lot

  • Status Sold
  • Living Area1,485 Sq.Ft.
  • Total Area1,485 Sq.Ft.
  • Lot Area7,560 Sq.Ft.
  • MLS® ID22608821
  • TypeResidential
  • YEAR BUILT1978
  • Architecture StylesRanch
  • View DescriptionMountain(s)
  • Elementary SchoolFord
  • Middle SchoolSecrist
  • High SchoolSanta Rita
  • School DistrictTUSD

Exterior

  • STORIES1
  • Garage Space2.0
  • water SourcePublic
  • utilitiesSewer Connected, Phone Connected
  • PoolNone
  • roofBuilt-Up - Reflect
  • lot featuresEast/West Exposure
  • parkingElectric Door Opener
  • HEAT TYPEElectric
  • AIR CONDITIONINGCentral Air, Heat Pump
  • Disability FeaturesNone
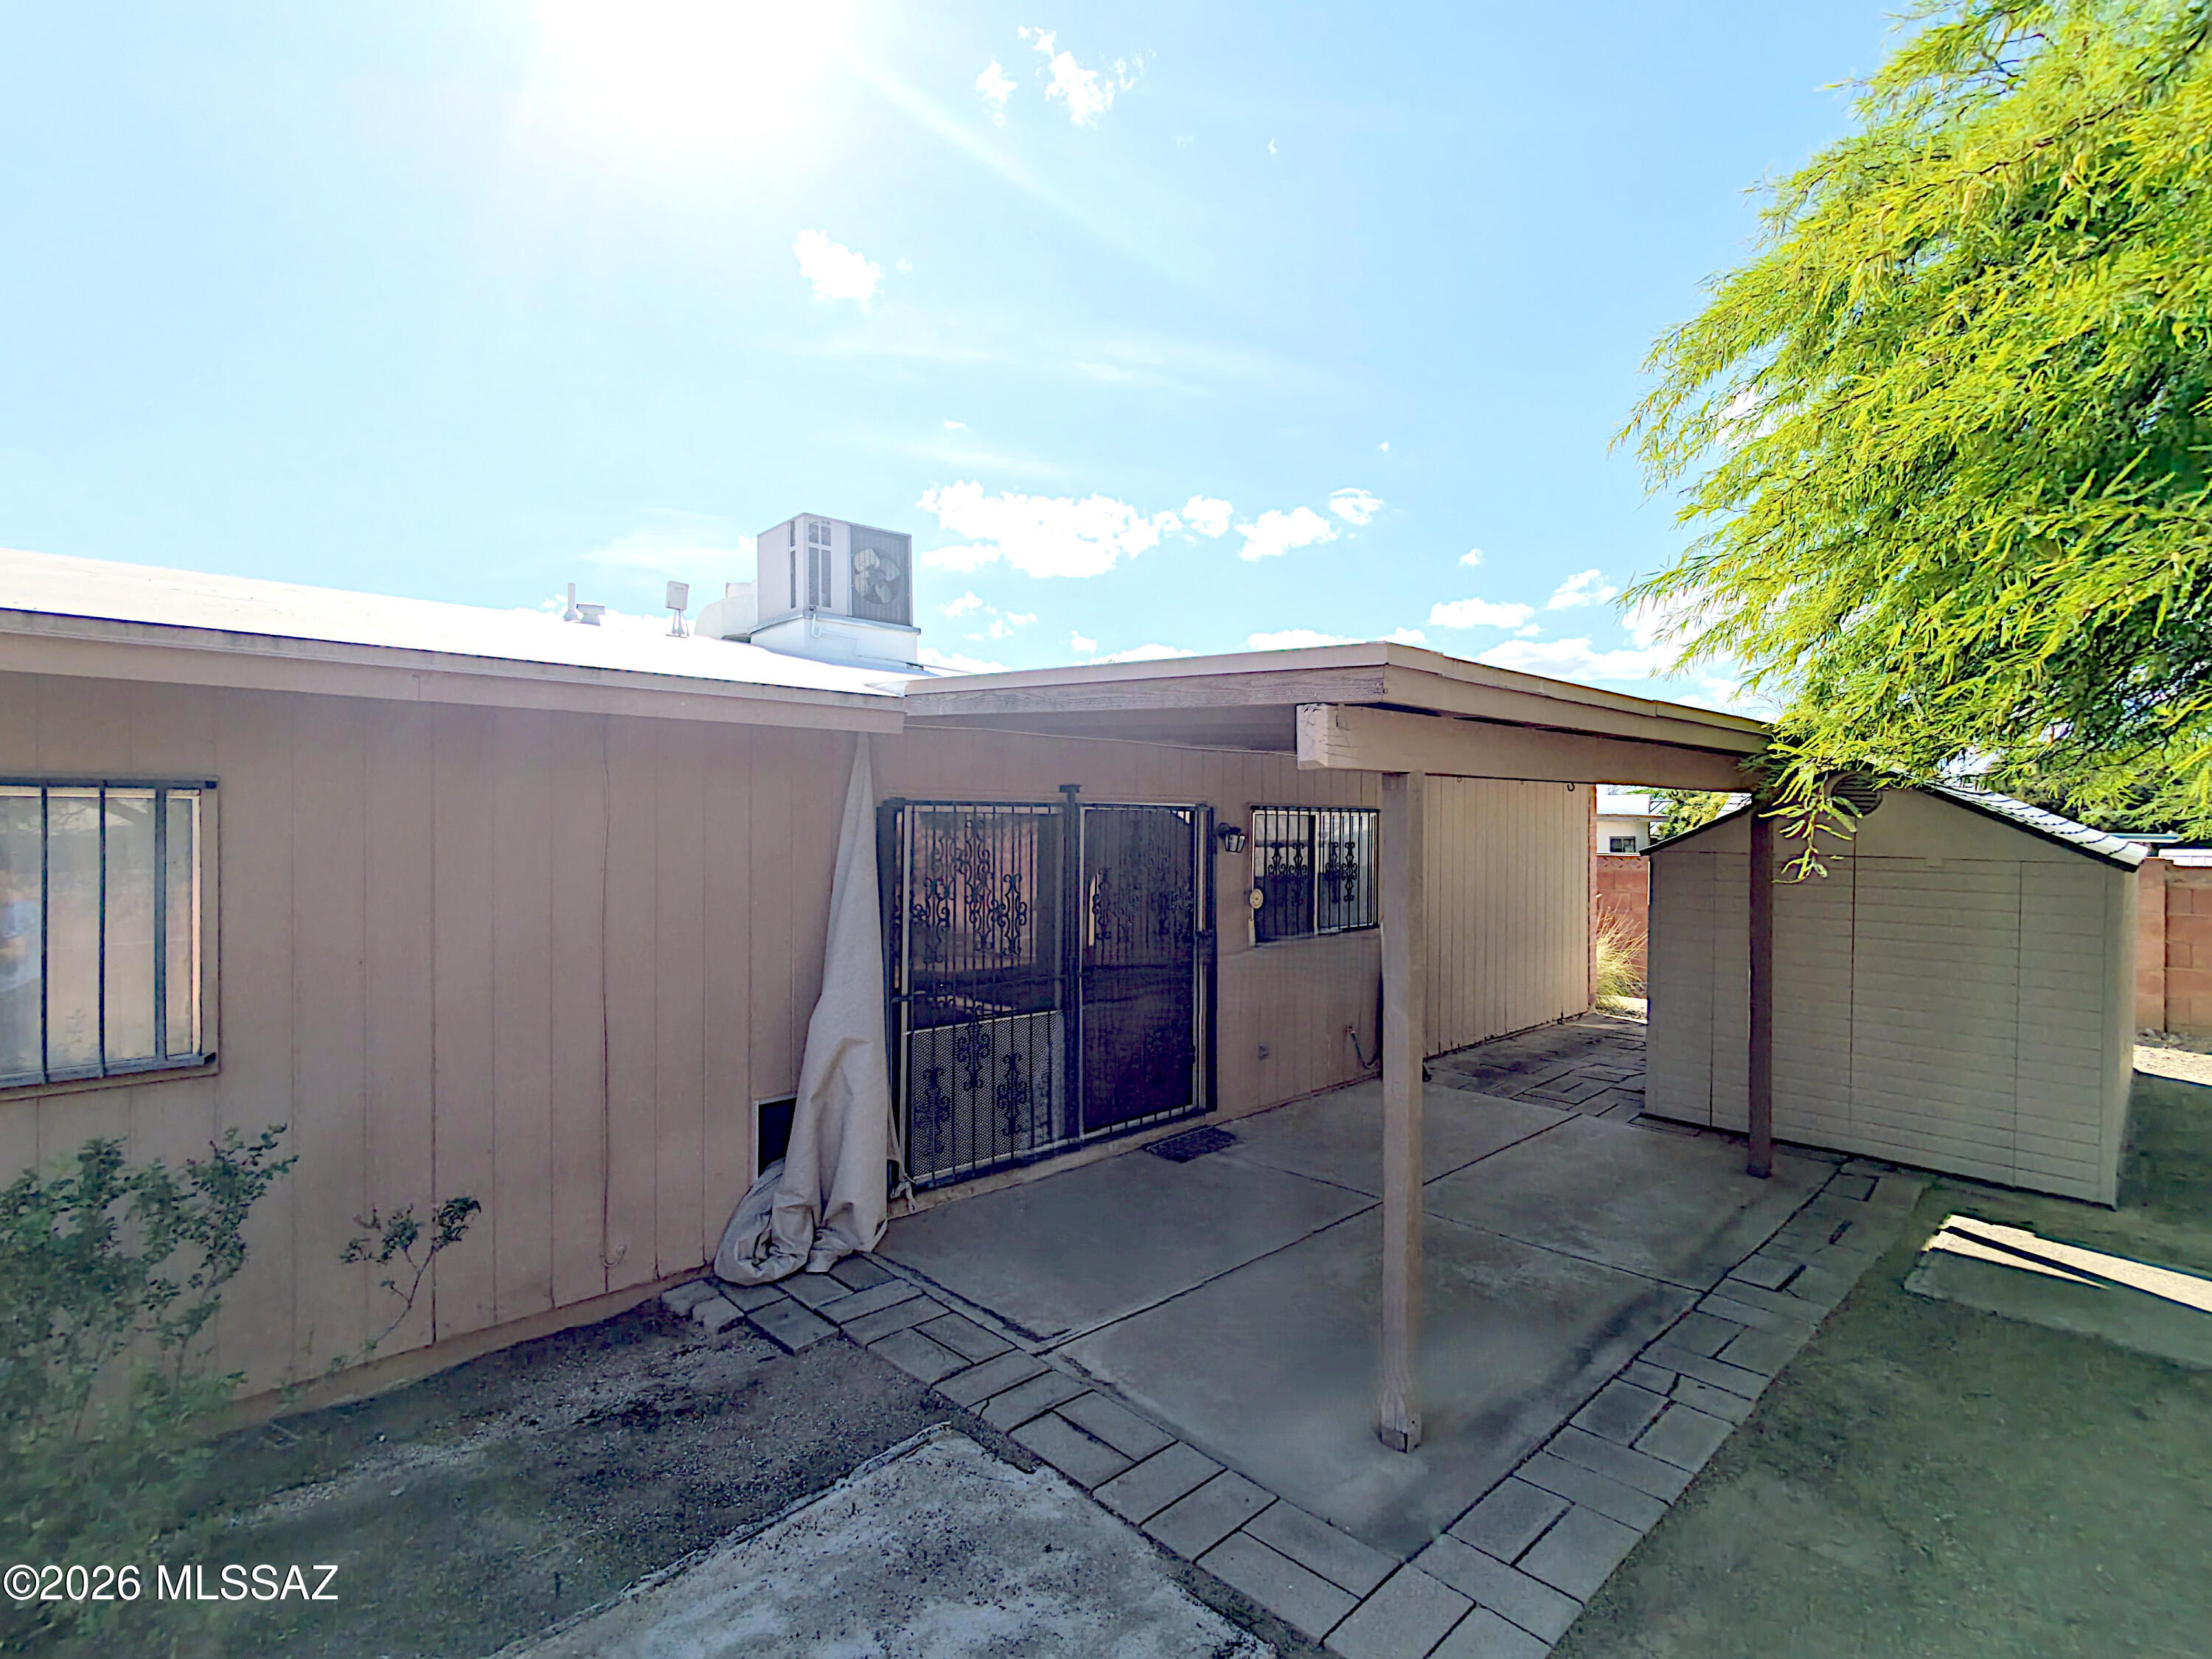
  • security FeaturesSmoke Detector(s), Wrought Iron Security Door

Financial

  • Sales Price$274,700
  • Real Estate Tax $1,878/yr
  • Zoning Tucson - R1

Let’s Get Started

For your next acquisition or to position and market your property for a seamless sale, I am committed to writing and executing a playbook that will accomplish your goals while providing impeccable, bespoke service tailored to your needs.

Follow Me on Instagram